







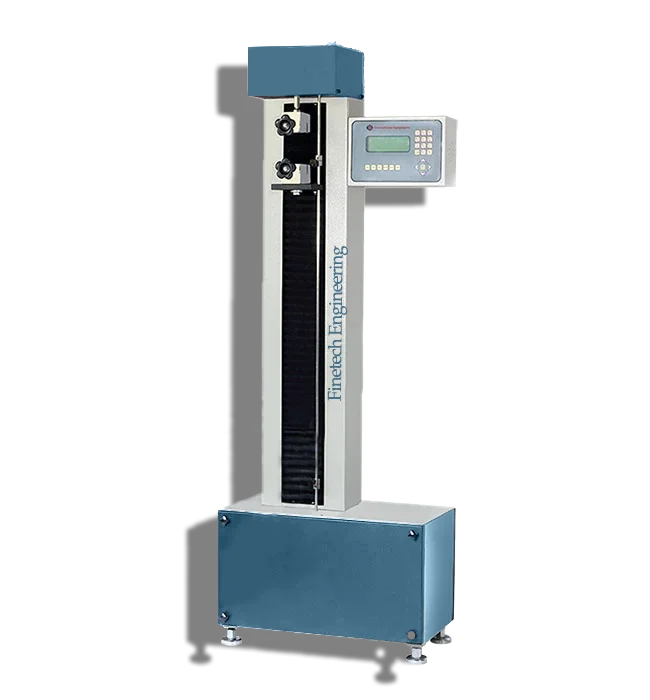
Finetech Engineering is a universal testing machine manufacturer Karnataka electronics, automotive and aerospace-supply-chain testing labs rely on for accurate tensile, elongation, modulus and compression testing of rubber and plastic components. Every UTM we build is manufactured under ISO 9001:2015 certification and dispatched from our Wagle Estate, Thane factory – manufacturer, not trader.
What is a universal testing machine – a UTM (also called a tensile testing machine) is an instrument that applies a controlled, measured force to a material specimen – usually pulling it apart at a constant rate – while recording the force and displacement throughout the test. From this data, the machine calculates tensile strength, elongation at break, modulus and, with the right fixtures, compression and flexural properties. It is called “universal” because a single machine, fitted with different grips and fixtures, tests multiple material properties rather than needing a separate instrument for each – relevant to Karnataka’s aerospace supply chain for verifying incoming elastomer seal and gasket batch properties, alongside electronics and auto-component testing.
As a universal testing machine supplier Bangalore and universal testing machine supplier Mysore testing labs have used since 2023, we supply UTMs configured for ASTM D412 and ISO 37 rubber tensile testing, ASTM D638 plastics tensile testing, and IS 3400 Part 1 for Indian-standard rubber physical testing. For UTM machine price Karnataka enquiries, contact us with your load capacity and test standard requirements, and we will confirm a quotation – every unit is dispatched from our Thane factory calibrated and ready to commission. On UTM machine cost Karnataka enquiries, pricing always tracks your load capacity and grip configuration rather than a fixed catalogue rate.
Note: For aerospace-supply component qualification, Finetech’s UTM verifies standard material properties (tensile strength, elongation, modulus) per ASTM D412/ISO 37/ASTM D638 – this supports incoming-material QA and general mechanical property verification, but does not itself provide aerospace-specific certifications or AS9100 quality-system traceability. Confirm with your aerospace customer whether standard ASTM/ISO testing satisfies their material qualification requirement or whether additional certified testing is needed. Answering does a UTM provide aerospace certification for rubber and plastic parts directly: no, it does not. What is the difference between UTM material verification and AS9100 aerospace certification? It is straightforward – a UTM confirms a material meets its stated mechanical properties, while AS9100 is a quality-management-system certification covering the entire supply chain, not something a single test or machine can grant on its own.
Tip: UTM load capacity matters more than most labs initially budget for – a machine sized only for your current rubber tensile testing may not have the capacity for plastics flexural or compression testing if you expand scope later. Tell us your full expected test range, not just your immediate need, and we will recommend a load cell capacity with reasonable headroom.
UTM machine uses rubber plastics testing spans a wider range of properties than many Karnataka labs initially realise – a single, correctly configured UTM covers most of the mechanical property tests both material families require. A UTM machine for electronics component rubber and plastics testing is exactly this dual-material configuration, which is why it is the single most requested setup among Bangalore’s precision electronics manufacturers:
| Property Tested | Rubber Application | Plastics Application |
| Tensile strength & elongation | Dumbbell specimen pulled to break – ASTM D412, ISO 37 | Dumbbell or dogbone specimen pulled to break – ASTM D638 |
| Modulus | Stress at a specified elongation (e.g. 100%, 300%) during the tensile pull | Tensile modulus calculated from the initial slope of the stress-strain curve |
| Compression | With compression platens fitted, force required to compress a specimen a set amount | Compressive strength and modulus for rigid plastics |
| Flexural strength | Less commonly tested for rubber | Three-point or four-point bend testing – ASTM D790 |
| Tear strength | With the correct grips, tear specimens (Die A/B/C) can be tested on the same UTM – ASTM D624 | Not typically a UTM test for plastics – usually a dedicated tear tester |
For Karnataka’s electronics, auto-component and aerospace-supply labs testing rubber grommets, seals and gaskets alongside plastic housings and connectors, one appropriately specified UTM – with the right grip sets and fixtures – covers tensile, elongation, modulus and compression testing across both material families. A UTM machine for aerospace supplier elastomer seal batch verification Bangalore Tier-1 and Tier-2 suppliers run is precisely this same appropriately-specified instrument, configured to catch a batch problem before it reaches final assembly.
Note: The grips and fixtures matter as much as the machine itself – a UTM rated for the correct load capacity still needs the correct specimen grips (pneumatic, mechanical wedge, or specialty grips for thin film) to test a given material and specimen type correctly. Confirm your specimen types when specifying a UTM.
ASTM D412 tensile test rubber procedure on a Finetech UTM follows a consistent sequence for Karnataka rubber testing labs. An ASTM D412 rubber tensile testing machine for aerospace supplier seals and gaskets set up this way handles every step of the sequence without needing a separate instrument, which is exactly the configuration Karnataka’s aerospace-supply rubber processors ask us for most:
| Step | What Happens |
| 1. Prepare the specimen | A dumbbell-shaped specimen is cut per the required die (A, B, C or D) from a rubber sheet of appropriate thickness. |
| 2. Mark the gauge length | Bench marks are applied at the specified gauge length to track elongation during the test, either mechanically or via an optical extensometer. |
| 3. Mount in the grips | The specimen is secured in the UTM’s grips, aligned to avoid introducing bending or off-axis loading. |
| 4. Pull at the specified rate | The crosshead moves at the ASTM D412 specified rate (typically 500 mm/min) until the specimen breaks. |
| 5. Record force and elongation | The UTM records the force and displacement throughout, calculating tensile strength at break, elongation at break, and modulus at specified elongation points (e.g. 100%, 300%). |
Note: Crosshead speed significantly affects rubber tensile results – always confirm the exact test rate your specification requires, since rubber’s viscoelastic behaviour means tensile strength and elongation results are not independent of pull rate. Put directly, why is crosshead speed important in rubber tensile testing: rubber’s viscoelastic behaviour means the pull rate itself changes the tensile strength and elongation figures the test produces, not merely how quickly the result arrives.
ISO 37 test procedure is broadly similar to ASTM D412 in principle – both pull a dumbbell rubber specimen to break and record tensile strength, elongation and modulus – but differ in specimen dimensions and some procedural details Karnataka labs supplying electronics and auto-component OEM customers should know. Reduced to its core point, what is the difference between ASTM D412 and ISO 37 rubber tensile test comes down to the specimen die alone – the two standards test the same underlying property, but the dumbbell shape and dimensions each one specifies are not the same:
| Feature | ASTM D412 | ISO 37 |
| Specimen dies | Die A, B, C, D – US convention dimensions | Type 1, 2, 3 – different dimensions from ASTM dies |
| Typical pull rate | 500 mm/min (standard) | 500 mm/min (Type 2, most common) – confirm for other types |
| Reporting convention | Tensile strength in MPa or psi depending on customer | Tensile strength in MPa (standard SI reporting) |
| Typical specification source | US and domestic Indian customers | European, multinational OEM and export customers |
For Karnataka rubber labs supplying electronics and auto-component OEM customers, the ISO 37 test procedure and ASTM D412 results are not directly interchangeable, since the specimen dimensions differ – always confirm which standard your customer specification names, and use the corresponding dedicated dumbbell cutter and UTM grip setup for that standard.
Note: IS 3400 Part 1 (the Indian standard for rubber tensile testing) closely follows ISO 37 dimensions and procedure, making it a practical reference point for Karnataka labs supplying both domestic IS-specification customers and ISO-specifying electronics and auto OEM export customers.
As a universal testing machine manufacturer India electronics, automotive and aerospace-supply industries across Karnataka have relied on, our UTMs serve distinct testing needs city by city. Sourcing teams researching a universal testing machine manufacturer India for aerospace supplier material QA frequently ask the same follow-up question: whether we operate as a UTM machine supplier Peenya Electronic City Bangalore plants can reach without a long freight lead time, and the answer is yes, through our scheduled Karnataka delivery route:
| City / Cluster | Primary Industries | UTM Application |
| Bangalore – Peenya, Electronic City | Electronics, aerospace-supply, auto components, rubber processing | ASTM D412/ISO 37 rubber tensile and ASTM D638 plastics tensile testing for precision electronics and aerospace-supplier material QA |
| Mysore – general industrial belt | Rubber, plastics processing, engineering | ASTM D412 rubber tensile and compression testing for industrial rubber and engineering plastics |
| Mangalore – coastal industrial belt | Chemicals, general manufacturing, export-oriented industries | ASTM D412 and ISO 37 tensile testing for export-oriented rubber and plastics manufacturers |
Whether your lab is in Bangalore, Mysore or Mangalore, as a universal testing machine manufacturer Bangalore and laboratory equipment manufacturer Karnataka plants have sourced from since 2023, we dispatch UTMs directly from our Wagle Estate, Thane factory – including testing instruments Peenya Industrial Area labs receive on scheduled delivery routes covering that cluster.
| Standard | Material | Specimen | Application |
| ASTM D412 | Rubber | Dumbbell, Die A/B/C/D | Tensile strength, elongation, modulus – US/domestic specification |
| ISO 37 | Rubber | Dumbbell, Type 1/2/3 | Tensile strength, elongation, modulus – export/OEM specification |
| IS 3400 Part 1 | Rubber | Dumbbell, per IS dimensions (closely follows ISO 37) | Tensile strength, elongation, modulus – Indian domestic standard |
| ASTM D638 | Plastics | Dumbbell/dogbone, Type I-V | Tensile strength, elongation, modulus for plastics |
Manufacturer, not a trader. Every UTM is designed, built and calibrated at our Wagle Estate, Thane factory – not resold from another manufacturer.
ISO 9001 certified. Our manufacturing is ISO 9001:2015 certified and our equipment is CE marked.
NABL-traceable calibration. Calibration certificates traceable to national measurement standards, supporting NABL-accredited lab audits and OEM supplier requirements.
Built for both rubber and plastics testing. Configured for ASTM D412, ISO 37, IS 3400 Part 1 (rubber) and ASTM D638/D790 (plastics), with the correct grips and fixtures for each – including the ISO-specified setups Karnataka’s electronics and auto-component OEM customers frequently require.
Scheduled delivery across Karnataka. Regular routes covering Bangalore/Peenya, Electronic City, Mysore and Mangalore from our Thane factory.
Installation, calibration and AMC. We commission, train operators and provide annual maintenance contracts across Karnataka.
| Product | Why Related |
Essential accessories – roller, wedge, pneumatic grips; compression, flexural, peel fixtures |
|
Cuts the dumbbell specimens tested on the UTM |
|
Cuts tear specimens for ASTM D624 tear testing on the UTM |
|
Cuts film strips for ASTM D882 testing on the UTM |
|
Cuts notches for Izod/Charpy impact specimens |
|
For cutting specimens and moulding test sheets fed to the UTM |
|
Complete range of cutting dies and moulds |
|
Complementary impact testing alongside UTM tensile testing |
|
Complementary melt flow testing – often paired with UTM in plastic QC labs |


















All Equipments & specimen preparation products can be customised as per requirements.