


Why Calibration Is Not Optional: How Uncalibrated Equipment Costs Your Factory Lakhs
Here is something I see at least once a month: a factory running equipment that has not been calibrated in two or three years. The readings look normal. The machine has not broken down. The operator has no reason to suspect anything is wrong. Until a customer audit happens. If you have ever wondered why calibration testing equipment India factories invest in every year actually matters, this is exactly the kind of situation it prevents.
I want to tell you about a rubber components manufacturer near Pune who called us in a difficult situation. They had been supplying to an automotive OEM for six years. During a routine supplier audit, the OEM’s quality team asked to see the calibration certificate for their DIN Abrasion Tester – the machine used to verify wear resistance of rubber seals and gaskets going into vehicle assemblies.
Real situation, name withheld: The DIN Abrasion Tester at the Pune rubber factory had not been calibrated in four years. The abrasive wheel had worn beyond its usable tolerance, and the load arm’s calibration had drifted by an amount the operator had no way of detecting without reference standards. The audit found the machine non-compliant. The OEM suspended the supplier relationship pending corrective action and re-qualification – a process that took five months and cost the factory an estimated Rs 40 lakhs in lost orders during the suspension period, plus the cost of an emergency third-party lab arrangement to keep shipping in the interim. Annual calibration for that single machine costs approximately Rs 5,000. Four years of calibration would have cost Rs 20,000. They lost a contract worth many times that amount, over an oversight that a Rs 5,000 annual habit would have prevented.
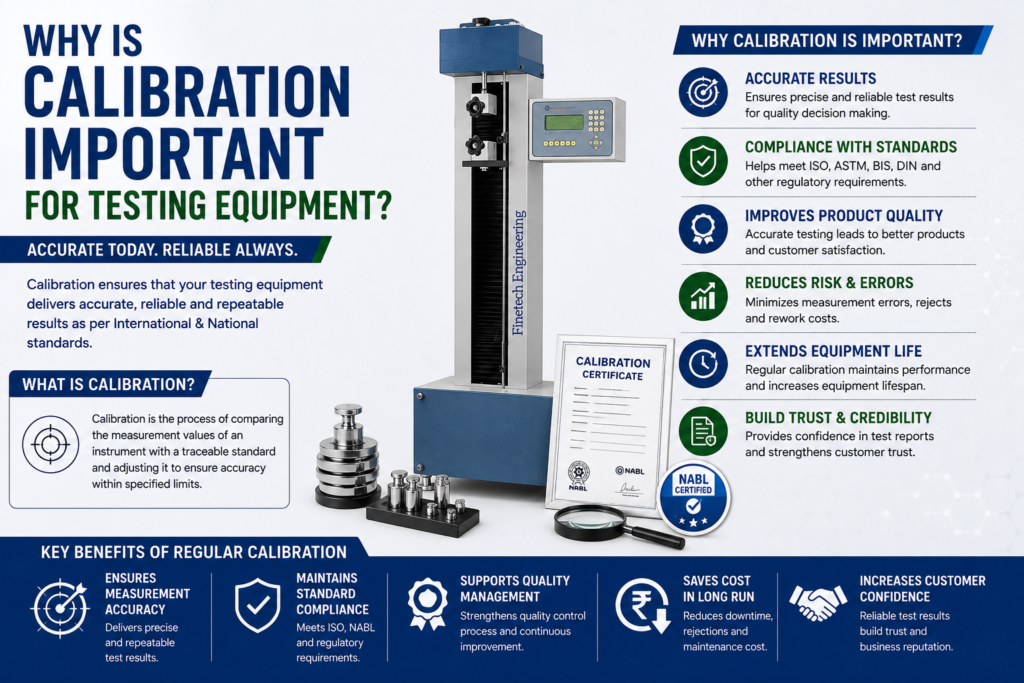
This blog explains why calibration is not a paperwork formality – it is the difference between data you can trust and data that quietly becomes wrong without anyone noticing. Understanding why is calibration important for testing equipment starts with one fact: every instrument drifts, whether or not anyone notices.
What Is Calibration and Why Does Equipment Drift?
Calibration is the process of comparing your instrument’s measurement against a known, traceable reference standard, and adjusting or documenting any deviation. For a UTM, this means verifying that the load cell reads accurately across its full range using certified reference weights. For an MFI Tester, it means verifying that the temperature controller reads and controls accurately using a certified reference thermometer. For a hardness tester, it means verifying the indenter and load mechanism against certified reference blocks. In plain terms, what is calibration drift measuring instrument behaviour comes down to this: the reading slowly stops matching reality, even though nothing about the machine looks wrong from the outside.
Every measuring instrument drifts over time. This is not a defect – it is physics. Understanding why does testing equipment drift over time is really understanding these five causes, none of which announce themselves until an external reference catches them. Here are the main causes:
- Mechanical wear – Load cells experience micro-fatigue with repeated use. Abrasive wheels, dies, and indenters wear down with contact. Springs and mechanical linkages lose their original tension.
- Thermal cycling – Repeated heating and cooling – especially in MFI Testers, HDT/VSP apparatus, and ovens – causes thermal expansion and contraction that gradually shifts sensor calibration.
- Electronic component ageing – Digital controllers, load cell amplifiers, and sensors all have components that drift in accuracy over years of operation – resistors, capacitors, and reference voltage sources are not perfectly stable forever.
- Environmental exposure – Dust, humidity, vibration from nearby machinery, and temperature fluctuation in the lab environment all contribute to gradual measurement drift.
- Handling and impact – A dropped specimen, an accidental knock to a sensor, or a specimen loaded incorrectly can shift calibration in ways that are not visible from the outside.
The dangerous part is that drift is invisible during normal use. The machine does not display an error message. It does not stop working. It simply gives you a number that is slightly – or sometimes significantly – wrong. And because the number looks plausible, nobody questions it until an external reference catches the discrepancy.
The Real Cost of Skipping Calibration
The Pune rubber factory’s Rs 40 lakh loss is not an extreme outlier. Answering ‘what happens if lab equipment not calibrated’ honestly means walking through every one of these scenarios, because it is rarely just one of them – it is usually several at once. Here is what skipping calibration typically costs, in the situations I have seen across different types of factories:
Consequence | Typical Cost Impact | How Calibration Prevents It |
Failed customer/OEM audit | Contract suspension; re-qualification costs; lost revenue during suspension (often Rs 10 lakhs to Rs 50 lakhs+) | Current calibration certificate is standard audit evidence; passes on first inspection |
Failed ISO 9001 surveillance audit | Non-conformance flagged; corrective action required; certification risk if repeated | ISO 9001 clause 7.1.5 requires calibration of monitoring and measuring equipment |
Product recall or field failure | Cost of recall, replacement, reputational damage – can run into crores for large-volume products | Accurate testing at the QC stage prevents non-conforming product reaching the customer |
Rejected batches discovered late | Material or finished goods scrapped after processing, not before – full production cost lost | Accurate incoming material testing (e.g. MFI) catches non-conformance before processing |
Silent process drift | Gradual increase in customer complaints or returns with no obvious cause – hard to diagnose | Regular calibration is the only way to rule out instrument drift as the root cause |
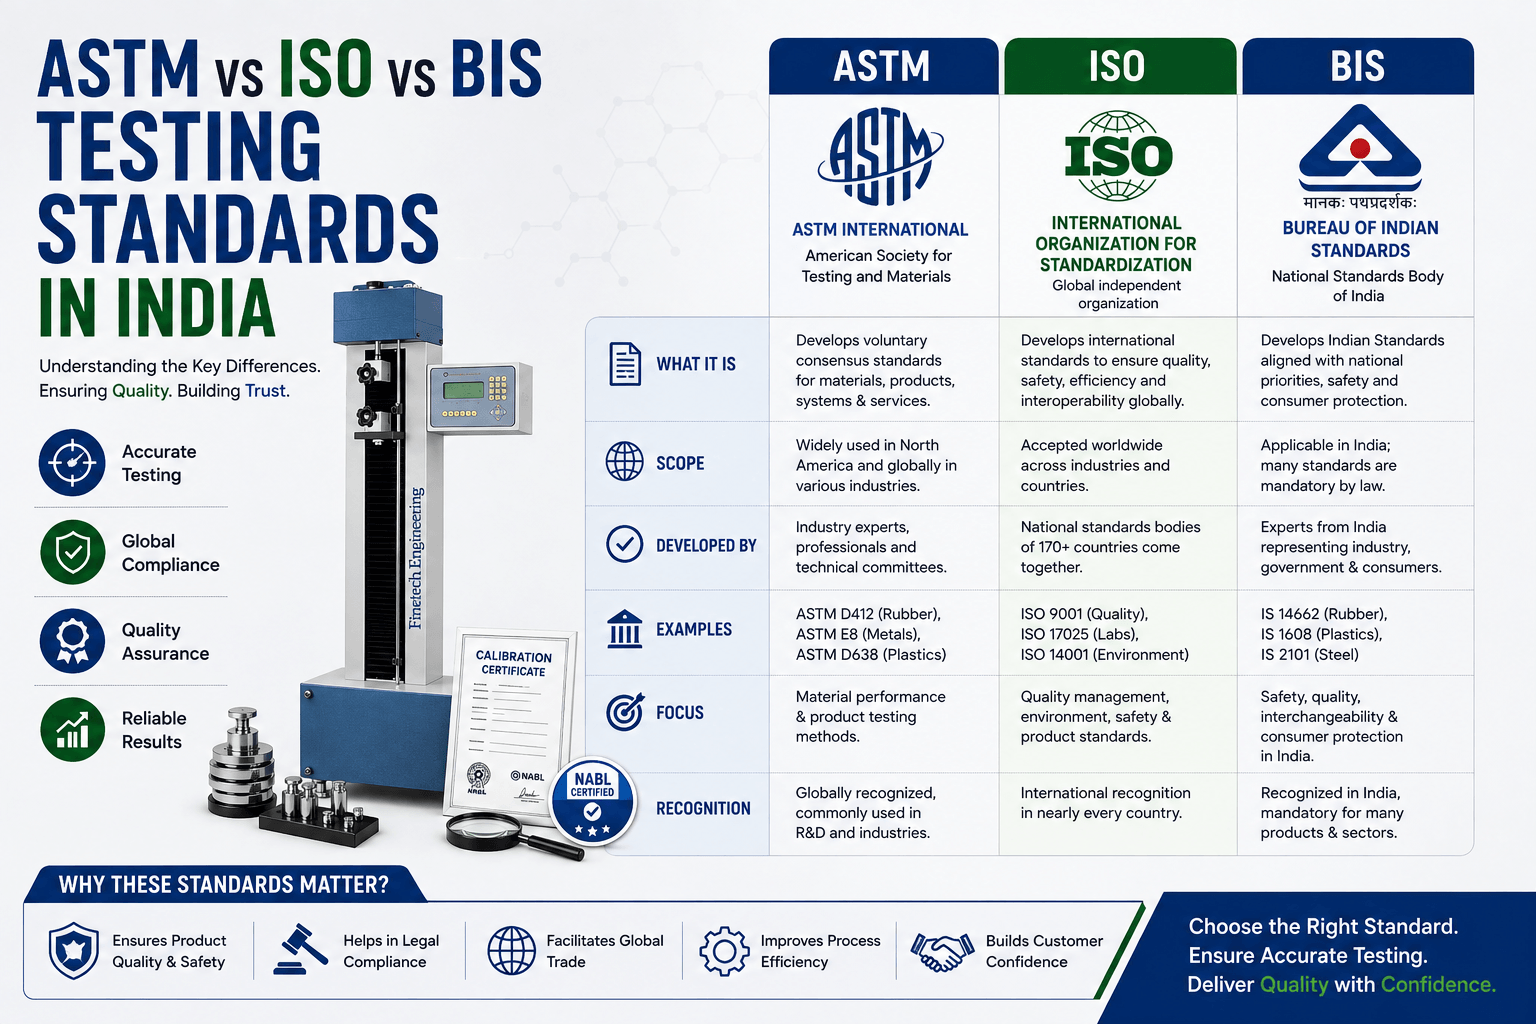
BIS certification suspension | For IS-marked products, BIS audits calibration records; non-compliance risks certification suspension | IS-mark certification requires demonstrable calibration traceability for all test equipment |
Warning: Notice that in almost every case, the actual financial loss is far larger than the calibration cost that would have prevented it. This ratio is typically 50:1 to 500:1 in the cases I have seen – a small annual calibration spend against a large, sudden loss.
How Often Should You Calibrate? (By Equipment Type)
Calibration frequency depends on the equipment type, how heavily it is used, and what standard or customer requirement applies. Use the equipment calibration frequency table by type below as your baseline, then adjust upward if your customer specification or NABL accreditation requires more frequent checks. Here is a practical frequency guide based on what we recommend to our customers:
Equipment Type | Recommended Frequency | Why This Frequency |
Annually (6-monthly for high-volume/NABL labs) | Load cell and crosshead speed are critical to every test result; heavy daily use accelerates drift | |
Annually (6-monthly if running multiple shifts) | Temperature controller accuracy directly determines MFI reading validity – even 2-3°C drift causes 15-20% error | |
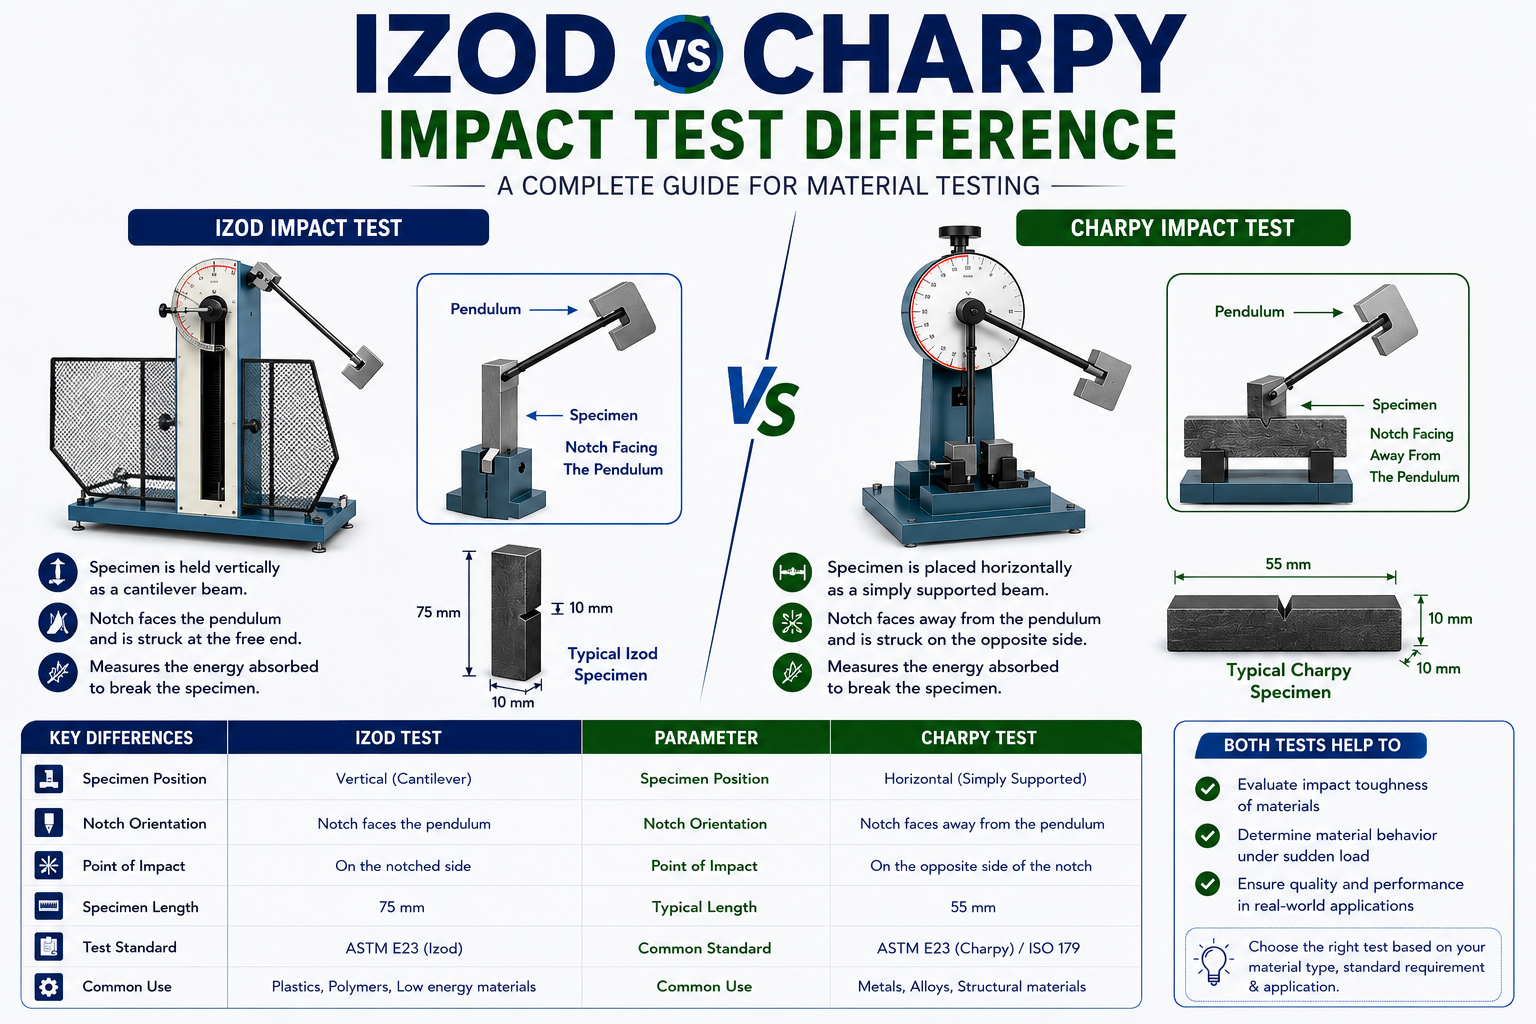
Izod & Charpy Impact Tester | Annually | Pendulum energy and friction losses drift gradually with use; affects impact strength readings directly |
Hardness Testers (Shore A/D, Rockwell) | Annually | Indenter wear and spring tension both drift; reference block verification is quick and low-cost |
HDT / VSP Apparatus | Annually | Oil bath temperature accuracy and loading mechanism both affect softening point results |
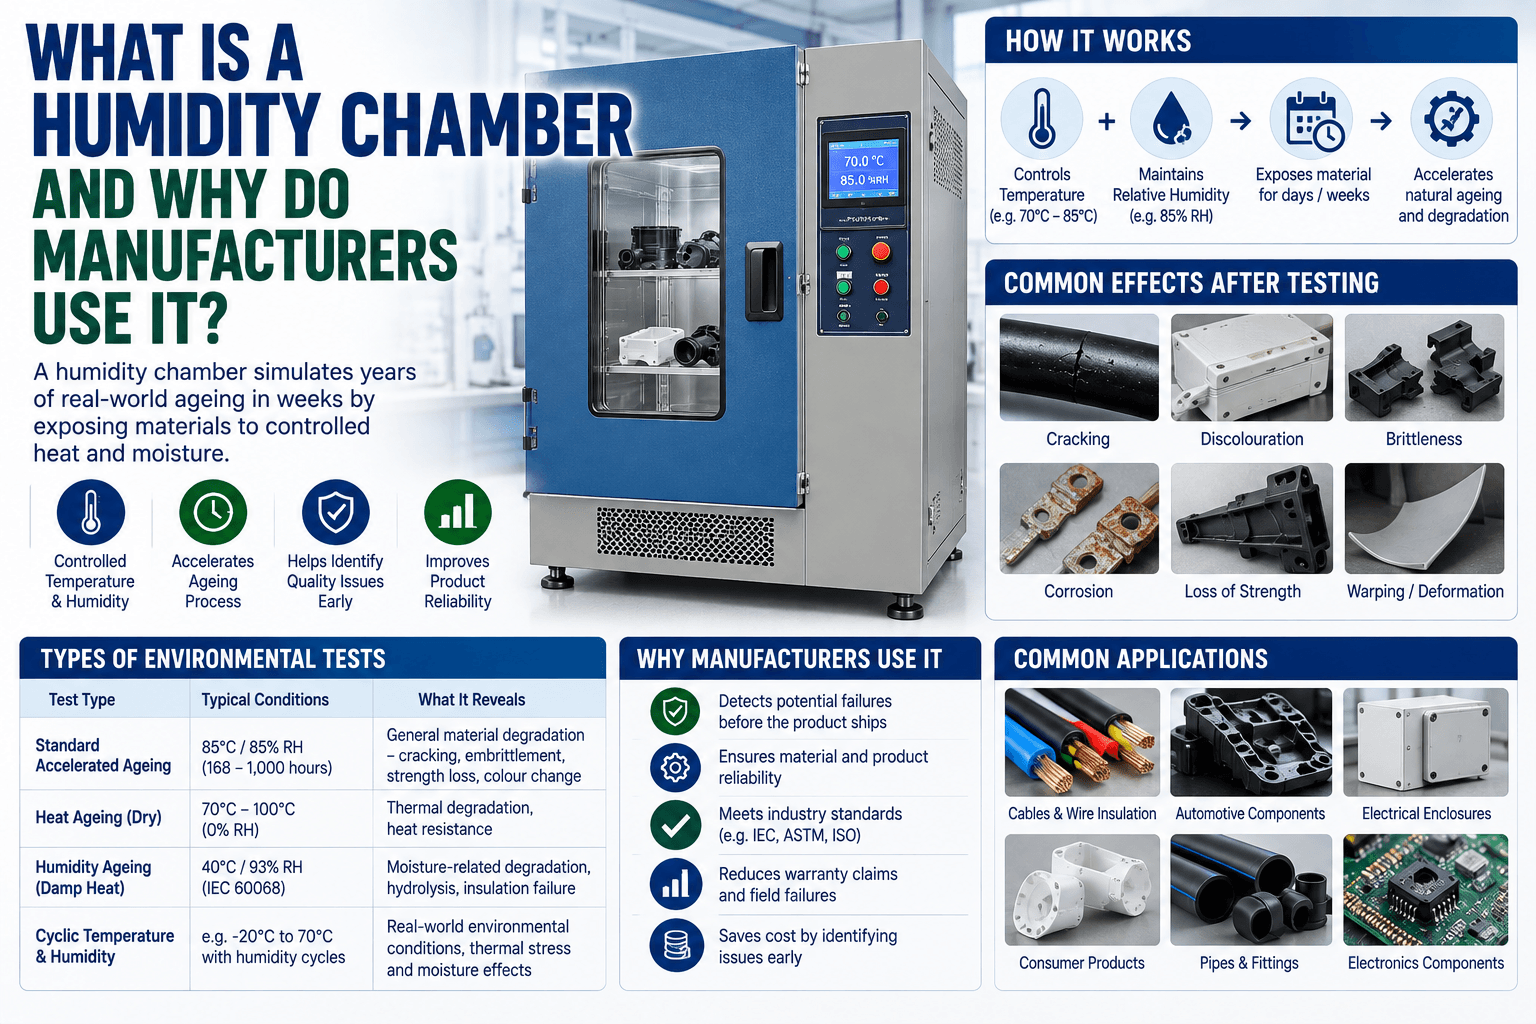
Humidity Chamber | Annually (or per customer specification) | Sensor drift in humidity and temperature control compounds over time; affects accelerated ageing validity |
Muffle Furnace | Annually | Temperature uniformity and setpoint accuracy drift with element ageing |
DIN Abrasion Tester | Annually – do not skip this one | The Pune rubber factory’s story. Abrasive wheel wear and load arm calibration both drift silently |
Weighing balances (analytical/precision) | Every 6 months, or per ISO 17025 if NABL accredited | High-precision balances are sensitive to environmental change and require frequent verification |
Tip: If your lab supplies to automotive OEMs, FMCG majors, or export markets, ask your customer directly what calibration frequency they expect. Many large customers specify calibration intervals in their supplier quality agreements – do not assume the generic annual interval is sufficient if your customer requires 6-monthly.
NABL Traceable vs Non-Traceable Calibration
Not all calibration certificates are equal. This distinction matters more than most factory owners realise, and it is worth understanding before your next calibration renewal. A NABL traceable calibration certificate India auditors actually accept states the measurement uncertainty and the full traceability chain – not just a pass/fail stamp.
Aspect | NABL-Traceable Calibration | Non-Traceable Calibration |
Reference standard | Calibrated using reference instruments themselves traceable to national/international measurement standards | Reference instrument’s own accuracy is unverified or undocumented |
Certificate content | States measurement uncertainty, reference standard details, and traceability chain | Often states only ‘calibrated’ with a pass/fail result – no uncertainty statement |
Audit acceptance | Accepted by ISO 9001 auditors, BIS inspectors, NABL assessors, and automotive OEM auditors | May be challenged or rejected during formal audits; creates audit risk |
Cost | Typically 20-40% higher than non-traceable calibration | Lower cost, but the saving is often false economy given audit risk |
Legal/technical defensibility | Data can be defended in customer disputes, product liability claims, or regulatory inquiries | Difficult to defend test data under scrutiny – undermines the value of testing altogether |
Where required | NABL-accredited labs (mandatory); recommended for ISO 9001, BIS, and automotive OEM suppliers | Acceptable only for internal, non-critical process monitoring with no external reporting requirement |
My honest recommendation: if your test data ever leaves your factory – in a Certificate of Analysis to a customer, in a BIS compliance filing, or in an ISO audit – get NABL-traceable calibration. The cost difference is small. The audit risk difference is not.
If you need to arrange this, our calibration services cover the full range of laboratory testing instruments, always with full NABL traceability documented on the certificate.
What an AMC Actually Covers
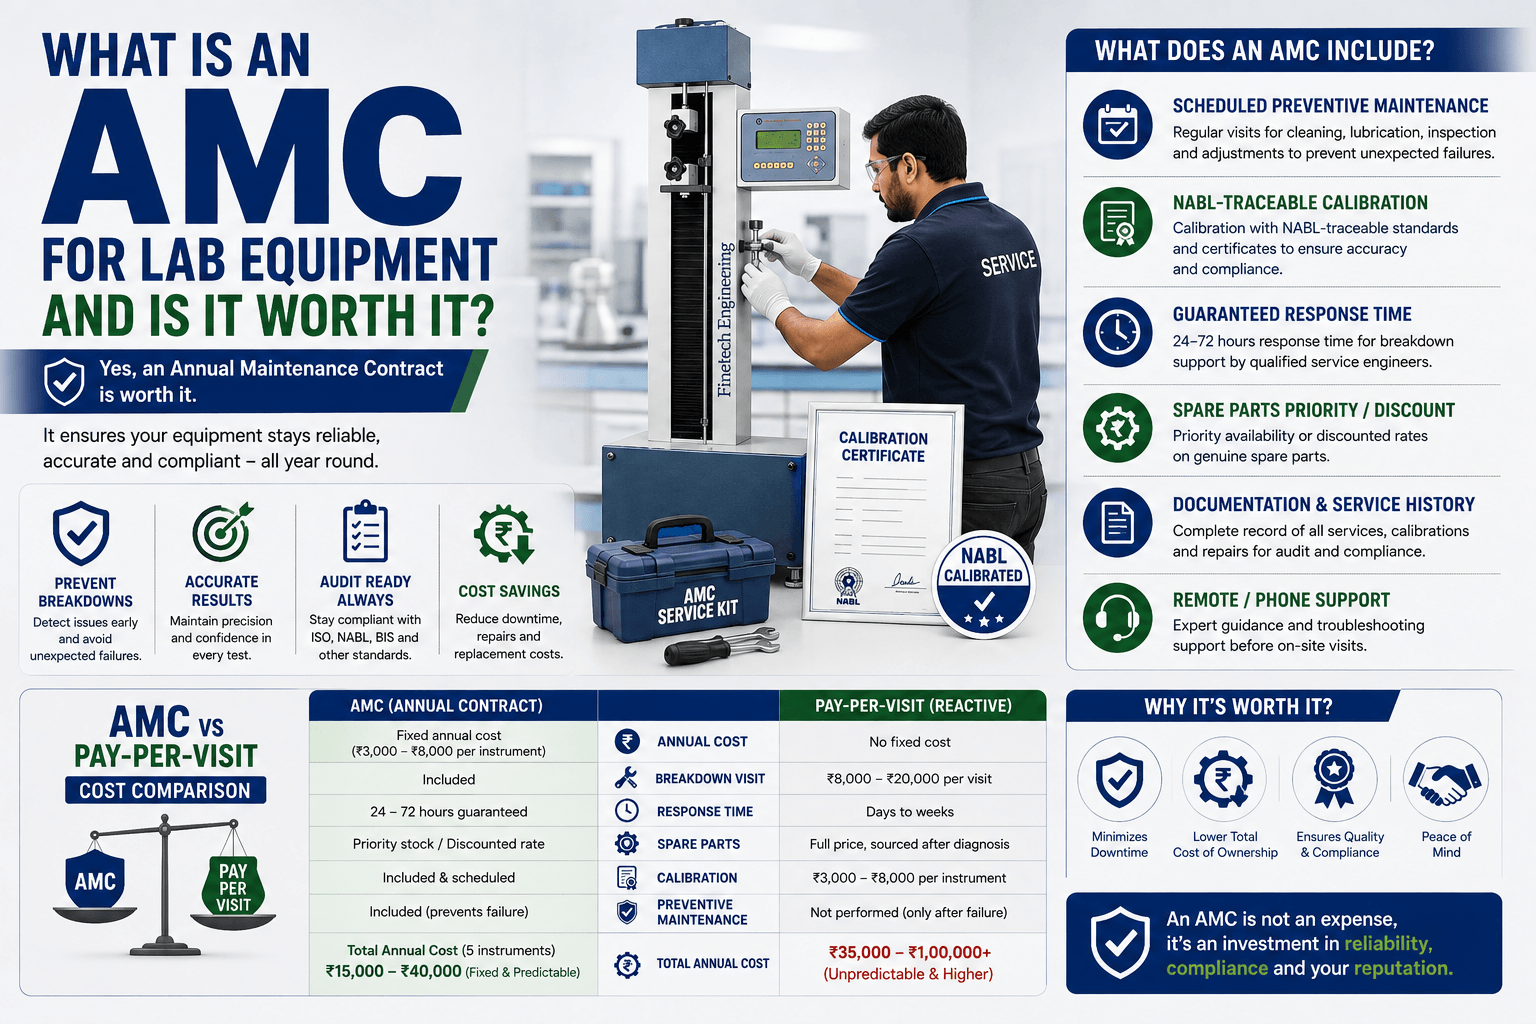
An Annual Maintenance Contract bundles calibration together with preventive maintenance and priority breakdown support. A well-structured annual maintenance contract lab equipment India factories sign up for should read exactly like the table below, not a vague promise of ‘support’. Here is what a well-structured AMC should include, and why each element matters:
AMC Component | What It Includes | Why It Matters |
Scheduled calibration | 1-2 calibration visits per year, with NABL-traceable certificates issued for each instrument | Keeps you audit-ready year-round instead of scrambling before an inspection |
Preventive maintenance | Cleaning, lubrication, wear-part inspection, and adjustment during scheduled visits | Catches wear (worn dies, degrading seals, loose connections) before it causes a breakdown |
Priority breakdown response | Guaranteed response time (typically 24-72 hours) if equipment fails outside scheduled visits | Reduces production downtime compared to arranging emergency service reactively |
Spare parts discount / priority stock | Discounted rates or reserved stock for common wear parts | Avoids delays waiting for parts to be sourced or manufactured from scratch |
Documentation package | Calibration certificates, service reports, and maintenance history maintained in one place | Single source of truth for audits – no scrambling to find old certificates |
Let me give you a real example of why the priority breakdown response matters. A packaging film manufacturer in Daman had a Humidity Chamber fail on a Friday evening – a critical accelerated-ageing test was mid-cycle for a customer shipment due Monday. Because they had an AMC with us, our service team reached their facility Saturday morning, diagnosed a failed heater element, and had a replacement fitted by Saturday afternoon. The test resumed with only a 20-hour interruption, and the shipment went out on schedule.
Without an AMC, that same breakdown would typically mean: calling around for an available technician, waiting for parts to be sourced, and losing the Monday shipment – with all the customer relationship cost that comes with a missed delivery.
Scenario | With AMC | Without AMC (Emergency Repair) |
Response time for breakdown | 24-72 hours guaranteed | Days to weeks – depends on technician availability |
Spare parts | Priority stock or discounted rate | Full price, and often 2-4 week lead time |
Cost structure | Fixed annual cost – predictable budgeting | Variable, often 2-3x higher per incident due to urgency premium |
Calibration currency | Always current – built into the schedule | Often lapses; discovered only when needed for an audit |
Downtime cost (typical) | Hours to 1-2 days | Days to weeks, depending on parts and technician availability |
Annual cost (typical, per instrument) | Rs 5,000 – Rs 15,000 depending on equipment | Rs 15,000 – Rs 60,000+ per incident, unpredictable timing |
If you need an unplanned repair rather than a scheduled AMC visit, our Service & Repair team can still help – but the numbers above are exactly why most of our customers prefer not to find themselves in that column.
Final Thoughts
Calibration is one of those things that is easy to postpone because nothing visibly goes wrong when you skip it. The machine still runs. The readings still display. That is exactly what makes it dangerous. The Pune rubber factory ran their DIN Abrasion Tester for four years past its calibration due date with no visible problem – until an OEM audit turned four years of accumulated drift into a five-month contract suspension.
Rs 5,000 a year is not a difficult number to justify against that outcome. The difficulty is remembering to do it before someone else – a customer, an auditor, a regulator – reminds you the hard way. When you actually total up testing equipment calibration cost India factories pay per instrument per year, it is a rounding error next to a single failed audit.
At Finetech Engineering, we provide NABL-traceable calibration and structured AMCs for laboratory testing equipment across India. Our service team knows the equipment because in most cases, we built it. When you sign up for an annual maintenance contract with us, you get a fixed annual cost, a documented calibration schedule, and a service team that responds when something goes wrong – not a scramble to find someone who understands your machine. As a laboratory equipment calibration service India factories call when they cannot afford another surprise audit, that is exactly the role we play.
If you are not sure when your equipment was last calibrated, that uncertainty is itself the answer you need. Call us. We will help you get current, get documented, and stay that way.
Not Sure When Your Equipment Was Last Calibrated?
Call or WhatsApp: +91 93241 37971
Email: info@finetechengineer.com
Ask us for a calibration health check across your lab. We will tell you honestly which instruments are due, which are overdue, and what an AMC would cost for your specific equipment list.
If you’d like to talk it through first, contact us and we’ll walk through your equipment list together.
– Santhosh Kumar VP, Founder & Managing Partner, Finetech Engineering