


Izod and Charpy Impact Testing: What Is the Difference and Which One Do You Need?
Impact testing is fundamental in plastic and rubber QC. But buyers face an immediate question the moment they start looking: Izod or Charpy? The names sound similar, the machines look similar – same pendulum, same swinging arm, same scale showing energy absorbed. So what is actually different? If you have never had to think about izod charpy impact tester difference before, you are about to – because getting it wrong on a customer submission is more common than you’d think.
I get this question so often on WhatsApp that I want to just answer it properly, once, here.
Customer: Santhosh bhai, Izod ya Charpy – kya chahiye humein?
Santhosh: Aapke customer ka spec sheet kya bolta hai? ASTM D256 likha hai ya D6110? Ya phir ISO 180 / ISO 179?
Customer: Customer ne bola bas ‘impact test’ – spec sheet mein clearly nahi likha.
Santhosh: Theek hai, phir batao – aapka product kya hai, aur wo kis industry ko supply hota hai? Us se pata chal jayega.
That exchange happens almost word for word, at least once a month. The honest answer is always the same: which test you need depends on your customer’s specification sheet – not on what your competitor uses, and not on which machine happens to be cheaper. This blog will help you answer that question yourself, the next time it comes up.
What Is Impact Testing?
What is impact testing plastic rubber components actually measure? Impact testing measures how much energy a material can absorb before it fractures under a sudden, high-speed load – as opposed to tensile testing, which measures behaviour under a slow, steady pull. This distinction matters because many real-world failures are impact failures, not tensile failures. A plastic component that survives years of static load can shatter instantly from a single drop or knock.
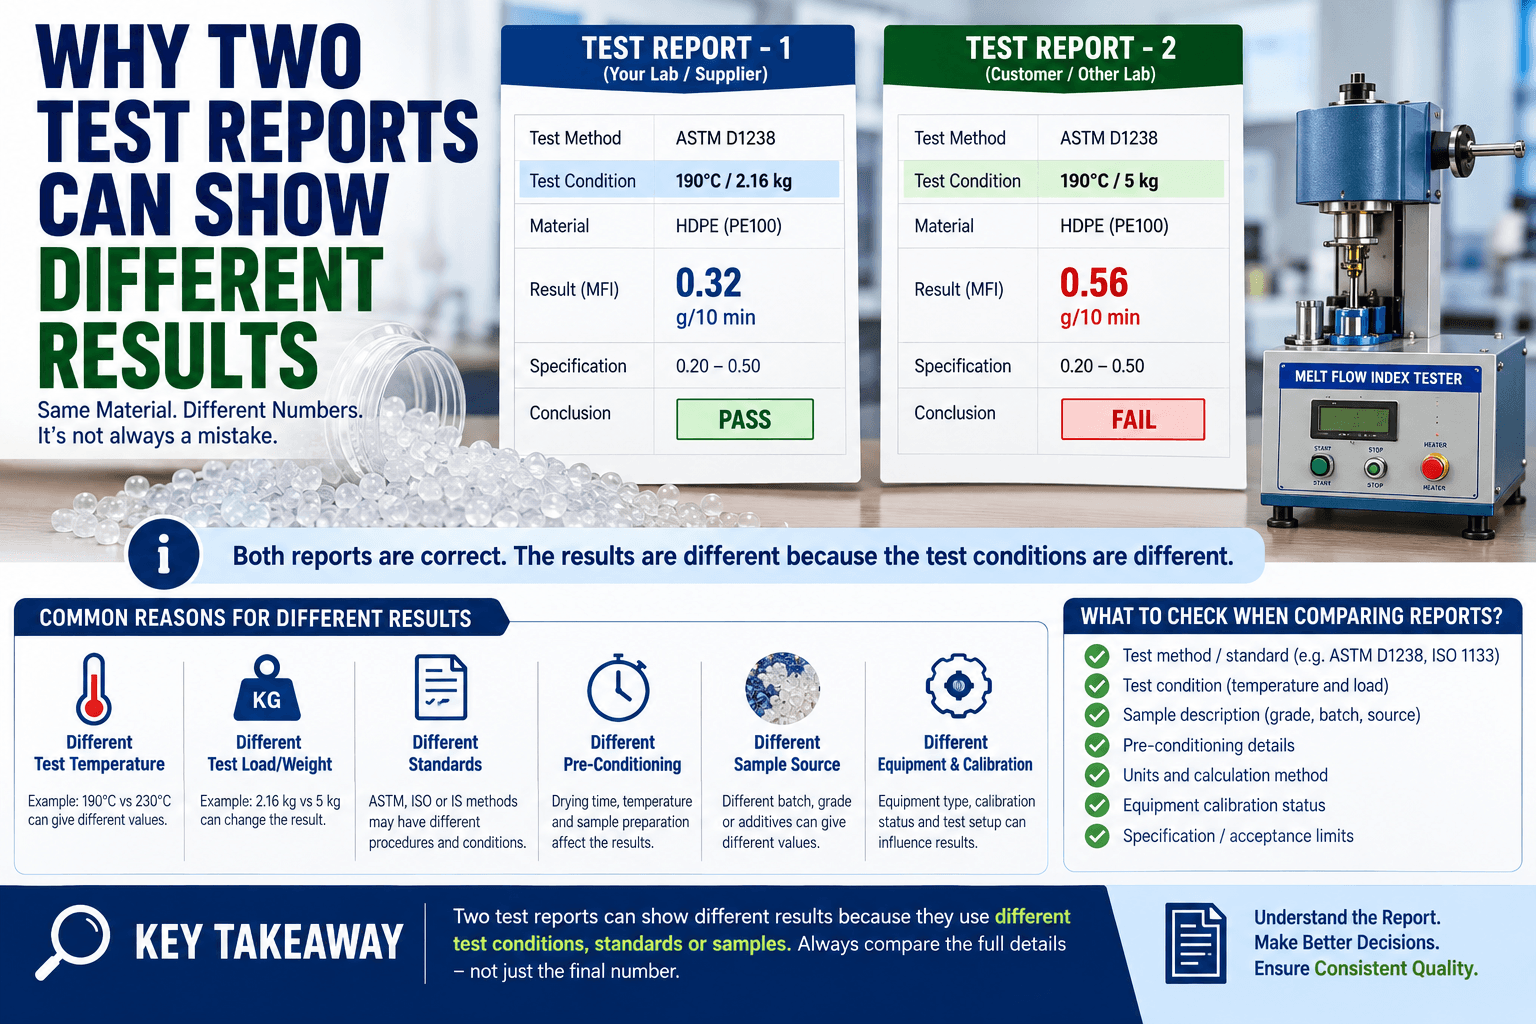
Both Izod and Charpy tests use the same basic principle: a notched specimen is struck by a pendulum hammer released from a fixed height. The pendulum swings through the specimen, breaking it, and continues to swing upward on the other side. The height it reaches after breaking the specimen – compared to the height it started from – tells you how much energy was absorbed by the specimen. Less swing-through height after impact means more energy was absorbed, meaning the material is tougher.
This absorbed energy is reported as impact strength, typically in J/m (joules per metre of notch, for Izod) or kJ/m² (kilojoules per square metre of cross-section, for Charpy). The result tells you how a material will behave under sudden shock loading – a critical property for anything that might be dropped, struck, or subjected to rapid loading in service: automotive components, electrical enclosures, packaging, pipe fittings, and toys, among many others. Impact strength testing plastic rubber India manufacturers rely on covers exactly this range of applications, from automotive components to packaging and consumer goods.
Complementary to impact testing, a Universal Testing Machine covers the tensile side of the picture – the slow, steady pull that impact testing deliberately does not replicate.
Izod vs Charpy: Key Differences
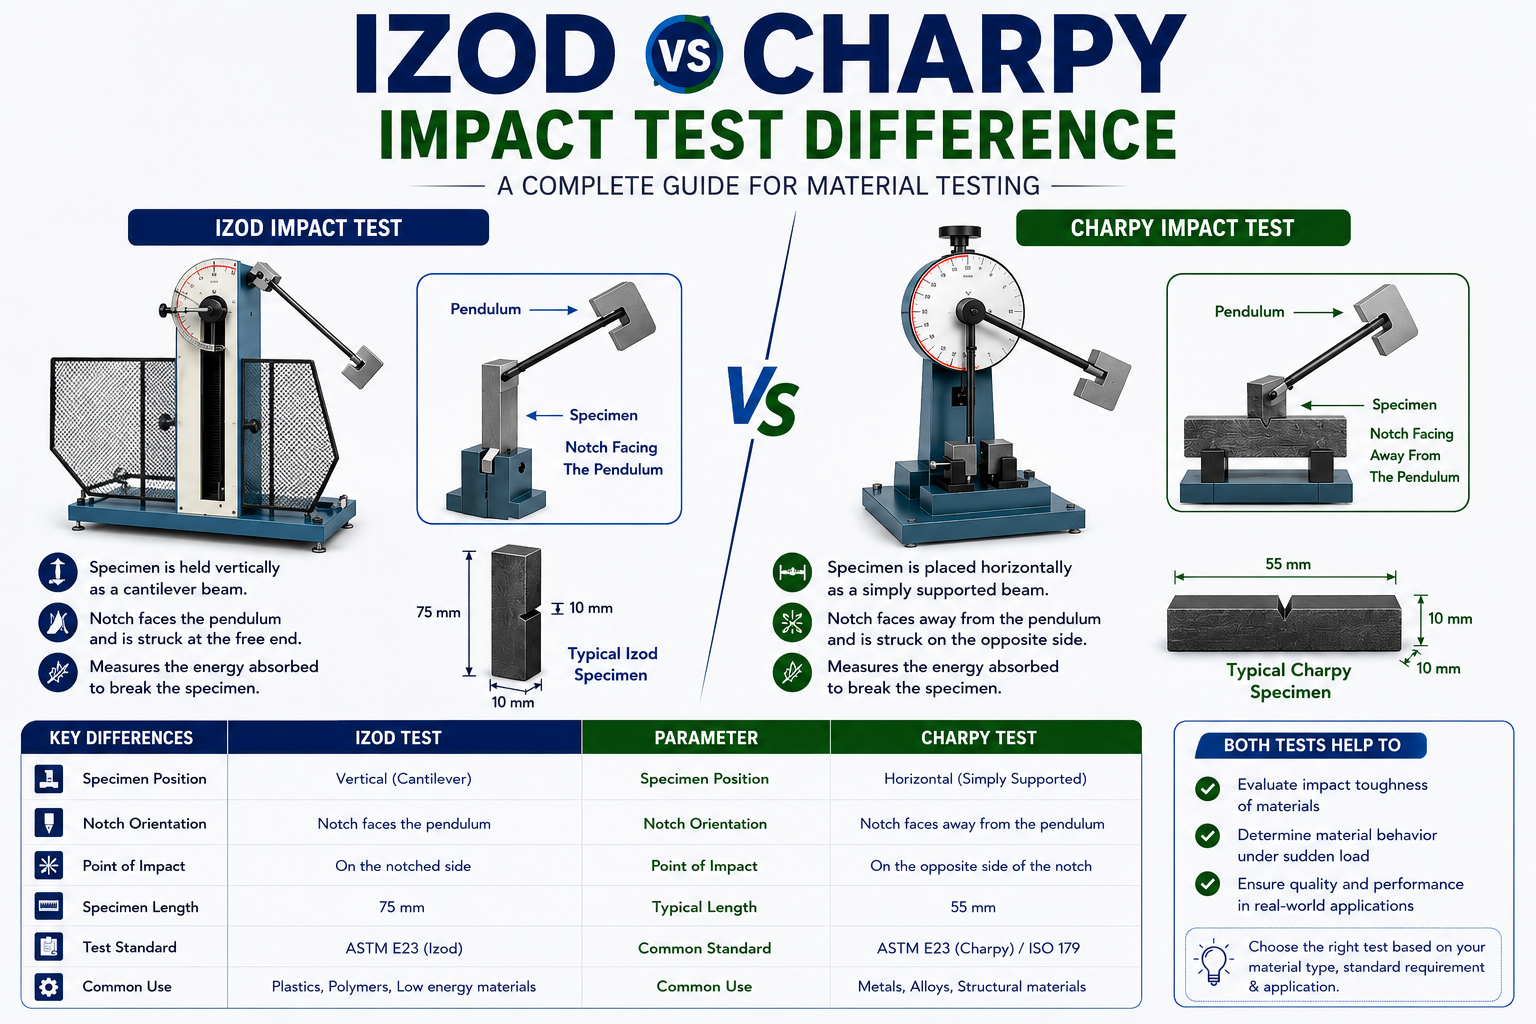
The pendulum principle is the same for both tests. The difference is entirely in how the specimen is mounted and struck. This single difference changes the standard, the specimen holder, and sometimes the specimen dimensions. Understanding the izod vs charpy impact test difference starts right here, with how each test physically holds and strikes the specimen.
Aspect | Izod Test | Charpy Test |
Specimen orientation | Mounted vertically, clamped as a cantilever – like a diving board fixed at one end | Mounted horizontally, simply supported at both ends – like a beam resting on two supports |
Notch position | Notch faces the pendulum – struck on the notched face | Notch faces away from the pendulum – struck on the unnotched face, opposite the notch |
Striking point | Struck near the free end, above the notch | Struck at the centre, midway between the two supports |
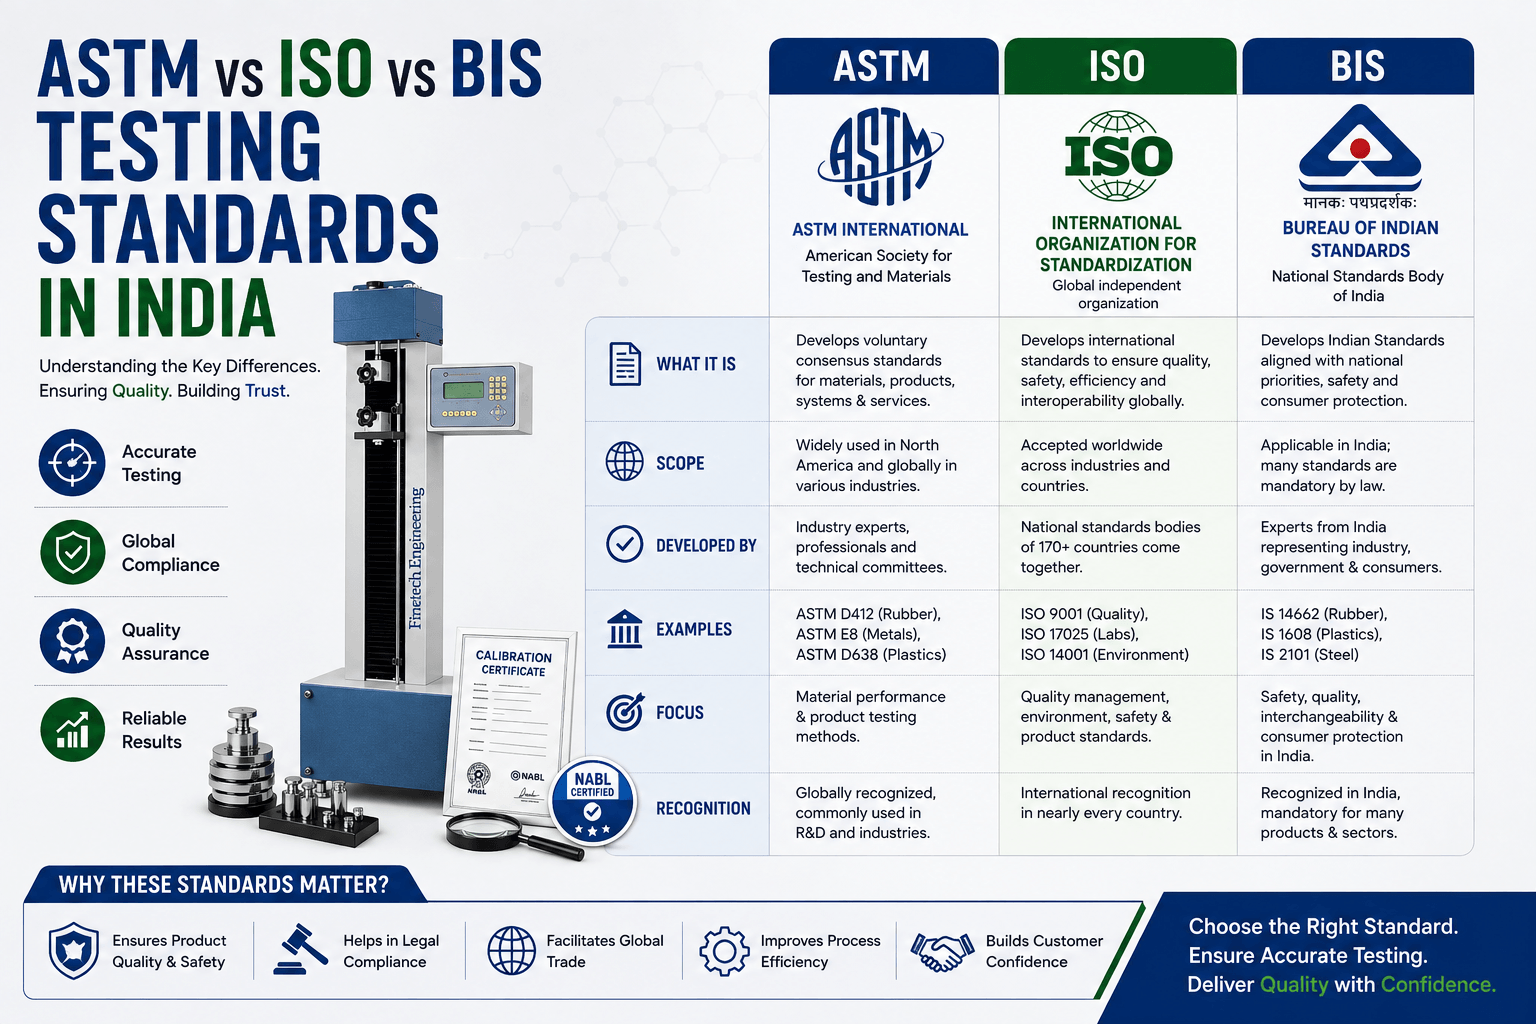
Primary standards | ASTM D256, ISO 180, IS 13360 | ASTM D6110, ISO 179, IS 13360 |
Common specimen size | 63.5 mm x 12.7 mm x 3.2 mm (ASTM), notch depth 2.54 mm | 80 mm x 10 mm x 4 mm (ISO); ASTM D6110 uses similar bar dimensions |
Result units | J/m (energy per unit notch length) – ASTM convention | kJ/m² (energy per unit cross-sectional area) – ISO/Charpy convention |
Geographic preference | More common in North American specifications (ASTM-based) | More common in European specifications (ISO-based) |
Typical use in India | Automotive OEMs following American standards; UL-listed electrical products | European-linked manufacturers; ISO-certified export labs; general engineering plastics |
The clamping difference is the part people miss. In the Izod test, the specimen behaves like a cantilever beam – fixed at the bottom, free at the top, struck near the top. In the Charpy test, the specimen behaves like a simply-supported beam – resting on two supports, struck at the centre from the unnotched side. These are genuinely different mechanical loading conditions, which is why Izod and Charpy results on the same material are not directly comparable or convertible using a simple formula. If your customer’s spec sheet says ‘Izod impact strength: 45 J/m,’ a Charpy result on the same material will not read the same number, even after unit conversion. The ASTM D256 vs ASTM D6110 impact test comparison follows the same logic as the ISO 179 vs ISO 180 impact test difference – in both standards pairs, one method is the cantilever (Izod) test and the other is the simply-supported (Charpy) test.
Tip: If you are ever unsure which test a customer’s drawing or spec sheet requires, look for the standard number, not just the word ‘impact.’ ‘ASTM D256’ or ‘ISO 180’ means Izod. ‘ASTM D6110’ or ‘ISO 179’ means Charpy. The word ‘impact’ alone tells you nothing.
Which Test Does Your Industry Require?
In practice, the choice is rarely yours to make freely – it is dictated by your customer’s specification, the export market you are supplying, or the regulatory standard governing your product category. Answering ‘which industry needs izod or charpy impact test’ data comes down almost entirely to which market your customer sells into – American-linked specs default to Izod, European-linked specs default to Charpy.
Industry / Application | Commonly Required Test | Why |
Automotive components (US-linked OEMs) | Izod – ASTM D256 | Most American automotive engineering specs reference ASTM D256 for impact strength |
Automotive components (European-linked OEMs) | Charpy – ISO 179 | European automotive and engineering plastics specs typically reference ISO standards |
Electrical enclosures / UL-listed products | Izod – ASTM D256 | UL 94 and related electrical safety standards typically reference ASTM D256 methodology |
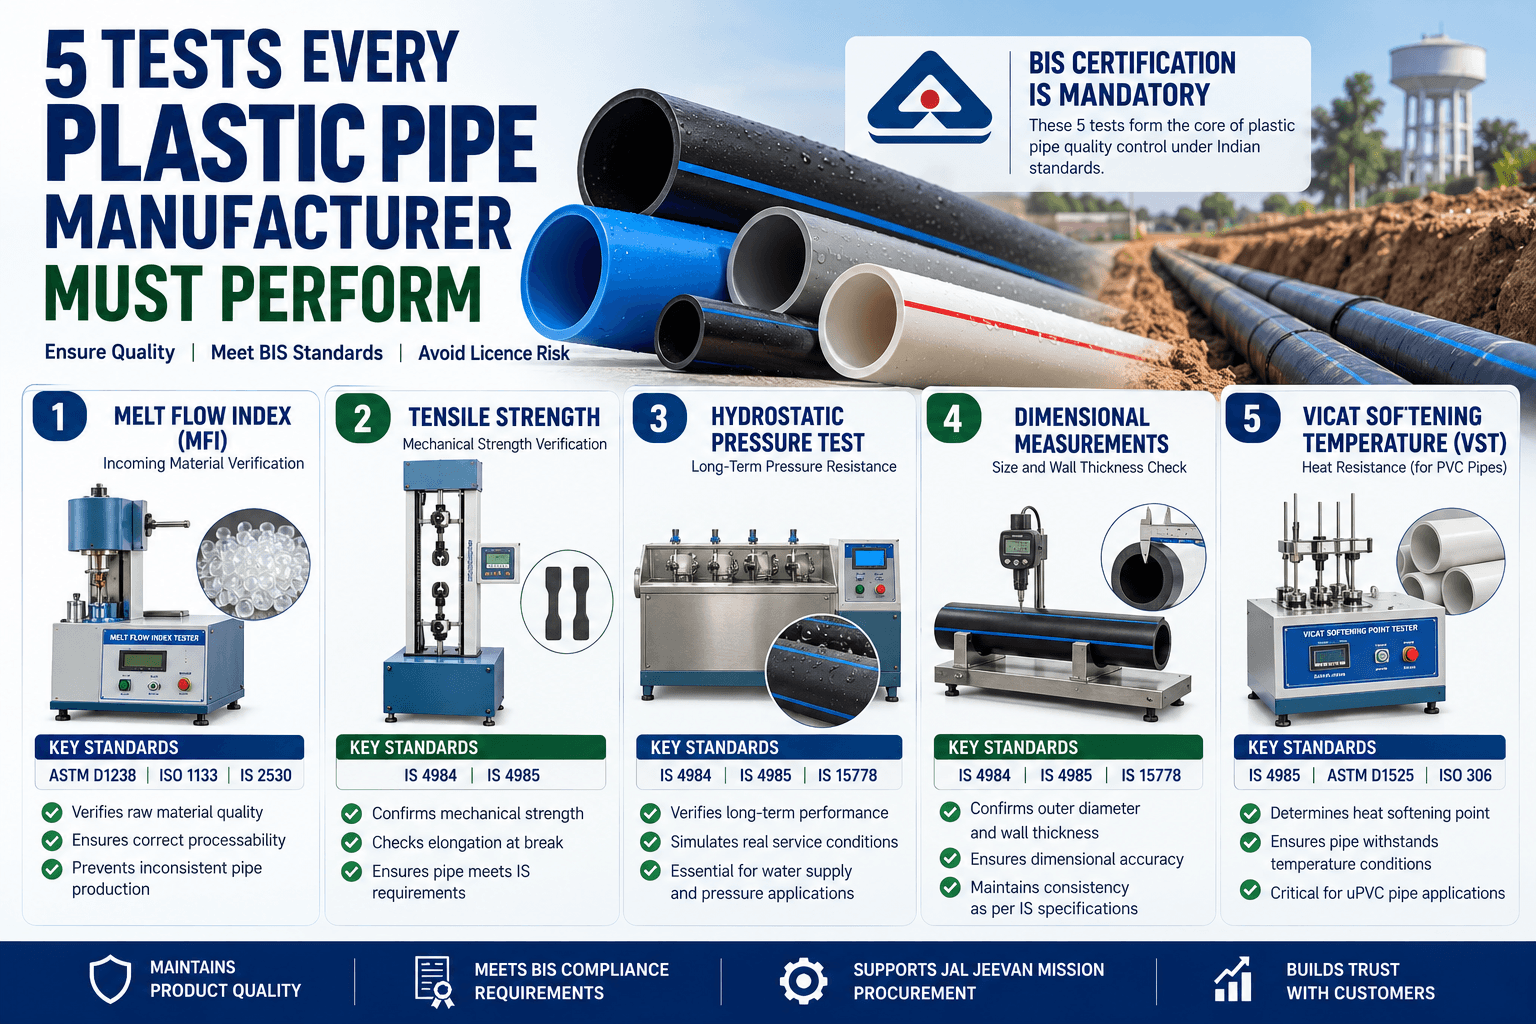
Pipe and fittings (Indian BIS-marked) | Both, per IS 13360 (adapts ISO methodology) | IS 13360 series covers both notched Izod and Charpy methods for plastics |
General engineering plastics (export to EU) | Charpy – ISO 179 | ISO 179 is the default reference in most European engineering plastic datasheets |
Injection moulded consumer products (domestic India) | Either – check customer drawing | Domestic Indian manufacturers follow whichever standard the OEM buyer specifies |
Masterbatch / compound suppliers | Both often requested for full datasheet | Suppliers often report both Izod and Charpy values to serve customers using either standard |
This is why I always ask customers the same two questions before recommending a machine: what does your own customer’s spec sheet say, and which standard does your export market typically reference? A masterbatch compounder selling to both US-linked and EU-linked customers often needs to report both values – which is exactly why Finetech Engineering builds a combined Izod & Charpy Impact Tester, letting you switch specimen mounting configuration on the same pendulum frame rather than buying two separate machines.
The Role of Notch Cutting in Impact Testing
Both Izod and Charpy tests require a notched specimen – a precisely machined V-notch that creates a controlled stress concentration point. This is not optional or approximate. The notch depth, angle, and radius are specified exactly in the standard, because the notch geometry directly determines where and how the specimen fractures.
For ASTM D256, the standard notch is 2.54 mm deep with a 0.25 mm notch tip radius, cut at a 45° angle. For ISO 179/180, the dimensions differ slightly. A notch that is too shallow, too deep, has the wrong radius, or is cut off-centre will give you an impact strength reading that does not reflect the true material property – usually reading artificially high if the notch is too shallow (less stress concentration) or artificially low if the notch radius is too sharp (excess stress concentration beyond the standard’s intent). A notch cutter for impact testing specimen preparation is not an optional accessory – get the notch geometry wrong and the impact strength reading will not reflect the true material property, no matter how well-calibrated the pendulum is.
This is why a precision notch cutter is not a minor accessory – it is as important to a valid impact test result as the pendulum’s calibration itself. A hand-filed or improvised notch introduces variability that can swing your reported impact strength by 15 to 30 percent between nominally identical specimens.
If you are setting up impact testing capability, budget for a proper notch cutter alongside the impact tester itself. We cover this in detail in our specimen preparation blog series, including how to select the right notch cutter for your standard and specimen thickness – part of our full specimen cutters and moulds range.
How to Read Impact Test Results
Once your test is complete, the machine (or the operator, on manual scale models) reports the energy absorbed by the specimen. Knowing how to read impact test results joules or kJ/m² actually represent is half the battle – the other half is knowing which convention your own report is using before you compare it to anything. Here is how to interpret that number correctly:
- Check the units match the standard – J/m for Izod (ASTM convention) is not directly comparable to kJ/m² for Charpy (ISO convention). Confirm which convention your report uses before comparing to a specification.
- Report the specimen cross-section – Izod results depend on notch depth and specimen width – always report the actual cross-sectional area alongside the energy value, per the standard’s requirement.
- Note the failure mode – a complete break, a partial break (hinge break), or no break at all are all valid outcomes that must be reported per ASTM D256 and ISO 180 – not just the energy number.
- Test multiple specimens – both standards require testing a minimum number of specimens (typically 5) and reporting the average, because impact results have higher natural variability than tensile results – even with a perfect notch, some scatter is expected.
- Compare like with like – never compare an Izod result on your material to a Charpy specification value, or vice versa, even if both are labelled ‘impact strength.’ They are measuring different loading geometries and are not interchangeable.
Warning: A common and costly mistake: reporting an Izod impact value against a customer specification written for Charpy (or the reverse) because both say ‘impact strength’ on the paperwork. Always verify the standard number, not just the property name, before comparing your result to a customer’s acceptance criteria.
Final Thoughts
Izod ya Charpy – the answer is never about which machine is better. Both are correct, standardised, internationally recognised test methods. The only question that matters is: what does your customer’s specification actually call for? Check the standard number on the drawing or datasheet – ASTM D256 or ISO 180 means Izod; ASTM D6110 or ISO 179 means Charpy – and that answers the question definitively.
If you supply to multiple customers across different standards – which is increasingly common for Indian manufacturers serving both American and European-linked OEMs – you may need the ability to run both tests without maintaining two separate machines. That is exactly why we manufacture a combined Izod/Charpy Impact Tester at Finetech Engineering, built at our Thane facility, allowing you to switch specimen mounting configuration on a single pendulum frame. As an impact tester for plastics manufacturer India labs increasingly turn to for exactly this flexibility, we built the combined machine specifically to solve this two-standard problem.
Pair it with a precision notch cutter, calibrate it annually, and you will have impact testing capability that satisfies customers on either side of the ASTM/ISO divide – without guessing which test they meant.
If you are still not sure which test your product needs, send us the customer spec sheet or drawing. We will read it and tell you plainly – Izod or Charpy, or both. Our calibration services keep your laboratory testing equipment audit-ready year-round.
Still Not Sure – Izod or Charpy?
Call or WhatsApp: +91 93241 37971
Email: info@finetechengineer.com
Send us your customer’s spec sheet or drawing. We will tell you exactly which test – and which machine – you need. Ask us about our combined Izod/Charpy tester if you need both.
If you’d like to talk it through first, contact us and we’ll walk through your spec sheet together.
– Santhosh Kumar VP, Founder & Managing Partner, Finetech Engineering