


How to Read a Test Report: A Guide for Non-Technical Factory Owners
Most factory owners I meet cannot read their own QC test reports. Let me change that.
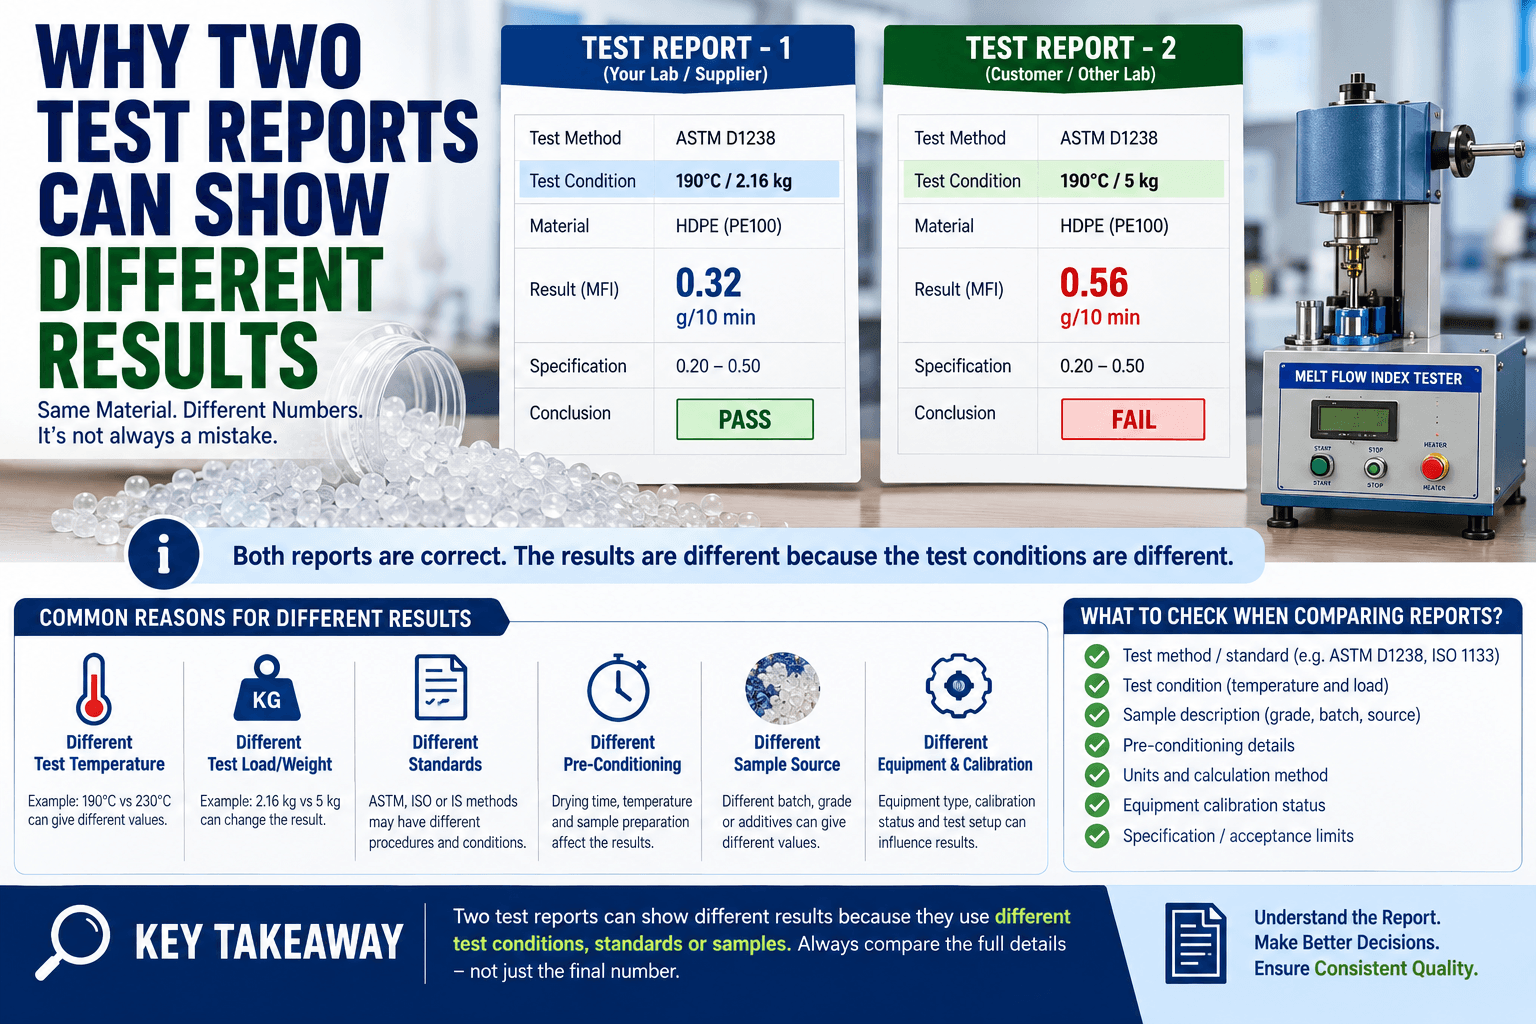
This is not a criticism. Most factory owners built their business around manufacturing, sales, and operations – not around understanding what ‘MFI: 0.32 g/10min @ 190°C/2.16kg’ actually means. But not being able to read your own test data puts you in a genuinely vulnerable position, both with your suppliers and with your customers. I want to tell you about an entrepreneur in Aurangabad this happened to, because it illustrates the problem perfectly. Why can two test reports show different results for the same material is exactly the question at the heart of the story I am about to tell you, and it is one of the most common disputes we get pulled into.
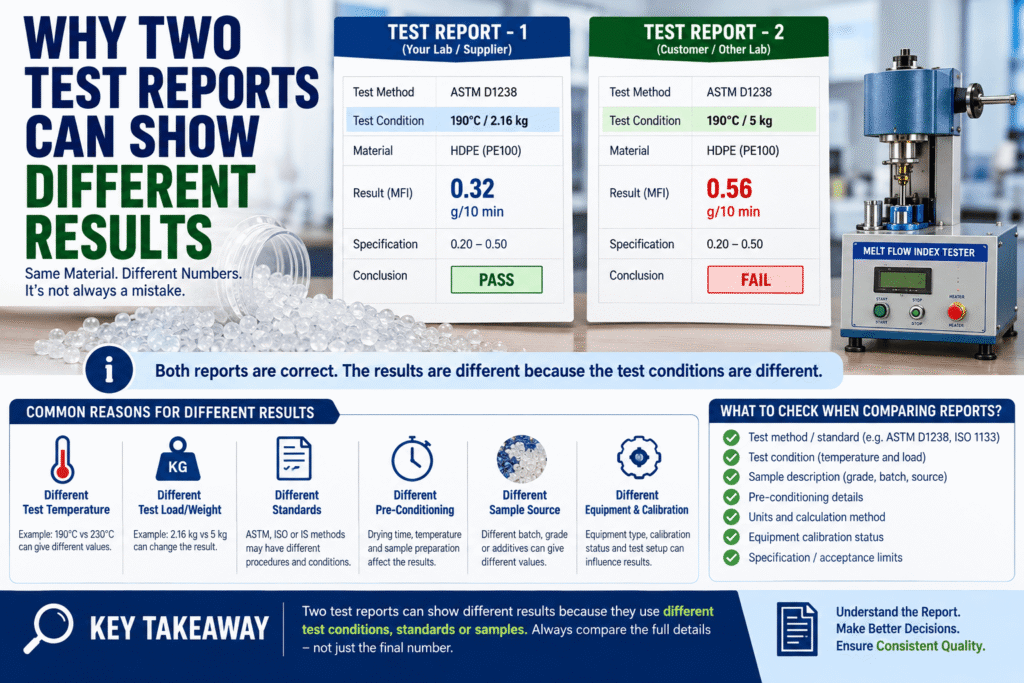
Real situation, name withheld: A plastic components manufacturer in Aurangabad was facing repeated product rejections from a customer, who stated the material’s MFI was ‘too high’ and out of specification. The factory owner was confused – his own lab’s test report clearly showed a ‘PASS’ result for MFI. He called us, frustrated, convinced the customer was being unreasonable or trying to negotiate a price reduction through a false quality complaint. When we reviewed both reports side by side, the actual issue became clear immediately: his lab was testing at ASTM D1238 Condition 190°C/2.16 kg, while the customer’s incoming inspection was testing at a different load condition – 190°C/5 kg – used for a different characterisation of the same material grade. Neither report was wrong. They were simply not comparable, because they used different test conditions. Once we identified this, the factory owner could go back to his customer with the specific detail – not a vague dispute, but a precise technical clarification – and resolve the disagreement based on actual understanding rather than a stalemate.
That entrepreneur was not being careless. He simply had never been taught what the numbers on his own report meant, or that a value like MFI is meaningless without also knowing the exact test condition it was measured under. This blog is written specifically so that does not happen to you. Why did my supplier’s test report not match my own lab result is a question we hear constantly, and in the vast majority of cases the honest answer is: nobody did anything wrong, the two labs simply tested under different conditions.
Why Every Factory Owner Should Understand Reports
You do not need to become a polymer engineer. But understanding the basic structure of a test report – what it is claiming, under what conditions, and against what specification – gives you three concrete advantages. Once plastic material specification limits explained on paper stop feeling like abstract numbers and start feeling like a pass/fail boundary you can actually check for yourself, supplier conversations change immediately:
You can catch supplier problems early: A vague sense that ‘something looks off’ becomes a specific, defensible question you can put to your supplier – exactly what saved the Aurangabad entrepreneur weeks of unproductive back-and-forth.
You can defend your own quality data: When a customer disputes your product’s compliance, understanding your own report means you can respond with specifics rather than simply trusting your QC team’s verbal assurance that ‘it’s fine.’
You reduce dependency on any single person: If your QC manager is unavailable and a customer calls with an urgent question about a report, you are not stuck waiting – you can read the document yourself and give an informed answer.
Anatomy of a Test Report
Every properly formatted test report – whether from your own in-house lab, an external testing laboratory, or a supplier’s Certificate of Analysis – follows roughly the same structure. If you remember nothing else from this section, remember this: what is the most important line on a test report is almost always the test method and condition row, because everything else on the page is meaningless without it. Here is what each section tells you:
Section | What It Contains | What to Check |
Header / Identification | Sample ID or batch number, date tested, customer/supplier name, report number | Confirms this report is actually for the specific batch or material you care about – not a generic or outdated document |
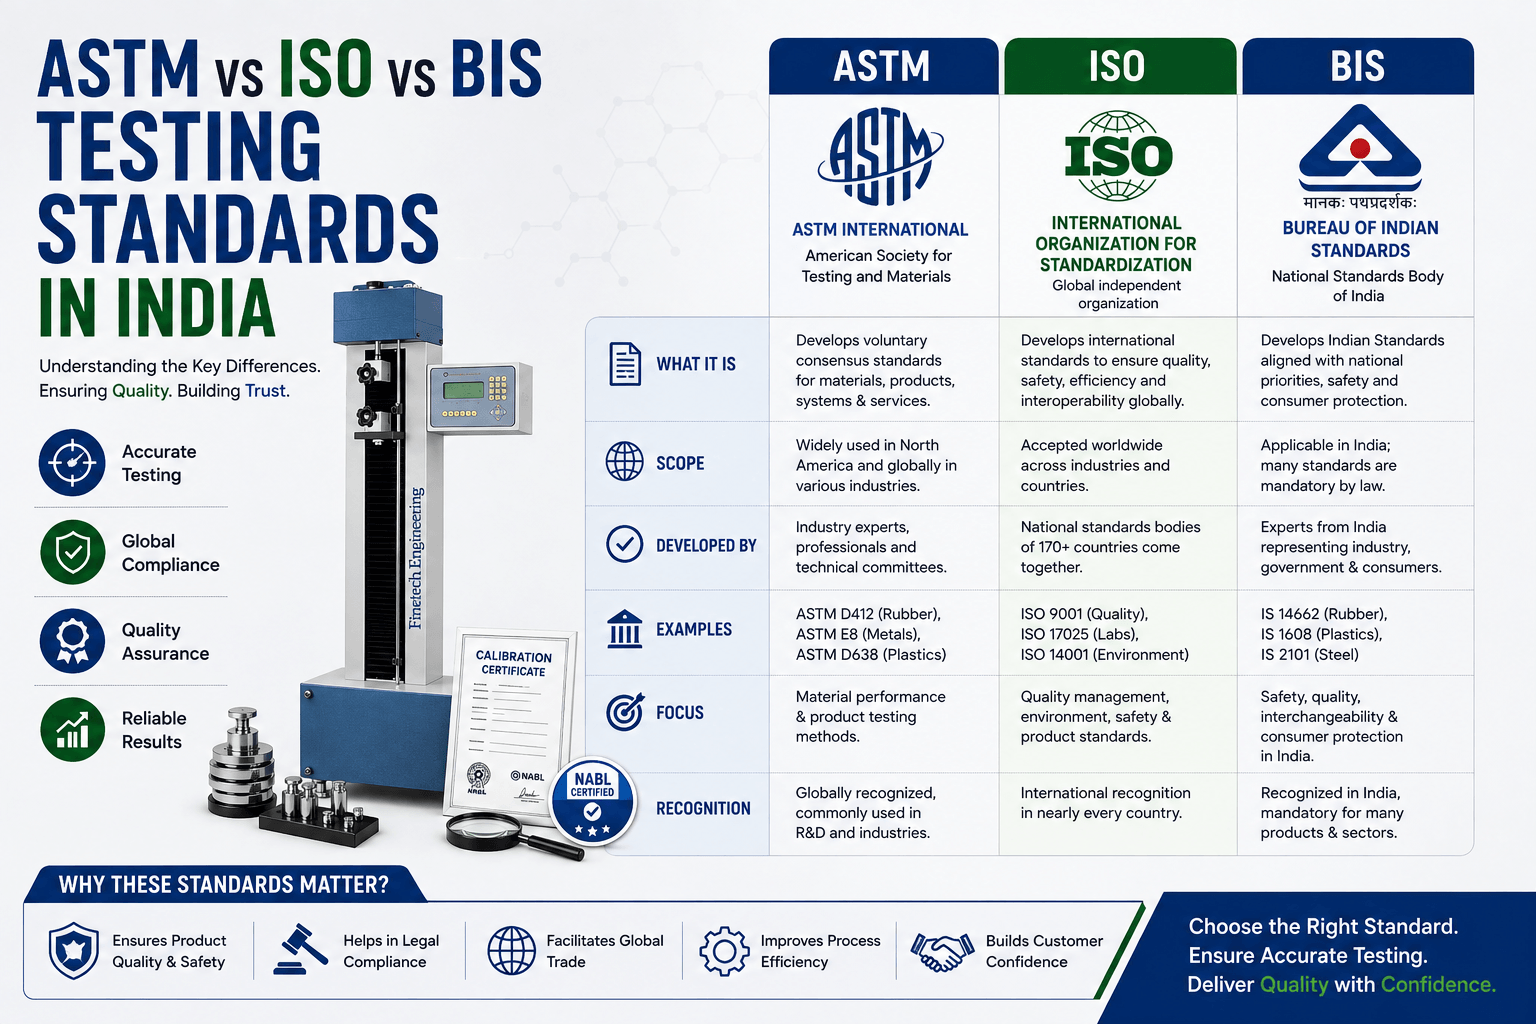
Test Method / Standard | The specific standard used – e.g. ‘ASTM D1238’ or ‘ISO 527’ – including the specific condition or method letter | This is the single most important line on the whole report. Two reports using different standards or conditions are not directly comparable, even if they test the ‘same’ property |
Sample Description | Material grade, colour, source, any pre-conditioning applied before testing | Confirms the tested sample actually matches what you received or shipped – not a different grade or an unrepresentative sample |
Test Conditions | Temperature, load, speed, humidity, or other parameters specific to the test method | As the Aurangabad story shows, the same property tested under different conditions gives different, non-comparable numbers |
Results Table | The actual measured values – e.g. tensile strength, MFI, impact strength – often with units | The core data. Always check this against the specification limits, not in isolation |
Specification / Acceptance Criteria | The pass/fail range the result is being compared against | This tells you what ‘PASS’ or ‘FAIL’ actually means – a result can be numerically fine but still fail if the spec is stricter than expected, or vice versa |
Equipment Used / Calibration Reference | Instrument ID and, ideally, calibration certificate reference or date | Confirms the equipment used was in calibration at the time of test – a missing or expired reference is a red flag |
Signature / Authorisation | Name and signature of the person who conducted or approved the test | Confirms accountability – a report with no named, responsible person carries less weight in a dispute |
A Certificate of Analysis (CoA) from a raw material supplier is essentially a simplified test report – it typically shows the results and specification comparison without the full method detail. If a CoA does not state the test standard and condition, ask your supplier for it directly. You cannot properly compare their number to your own in-house test unless you know exactly how theirs was measured. A Certificate of Analysis vs test report explained simply: a CoA is the shorter, summary version most raw material suppliers issue as standard, while a full test report is what you get when the complete method detail actually matters.
Key Values and What They Mean
Knowing how to interpret material test certificate values starts with the properties you are most likely to see on a plastic or rubber test report, and one of the most common questions we get is what does tensile strength MPa mean on a test report – it tells you how much pulling force the material withstands before breaking, with a higher number generally meaning a stronger material. Here is a plain-language guide to what each one is actually telling you about the material:
Property (as it appears on report) | Plain-Language Meaning | Typical Unit |
MFI / MFR (Melt Flow Index / Rate) | How easily the melted material flows. Higher number = flows more easily (good for thin injection parts). Lower number = thicker flow (good for pipe/extrusion) | g/10 min |
Tensile Strength | How much pulling force the material withstands before breaking. Higher generally means a stronger material | MPa or N/mm² |
Elongation at Break | How much the material stretches before it snaps. Higher means more flexible/ductile; lower means more brittle | % (percentage) |
Impact Strength (Izod/Charpy) | How much sudden shock or knock the material can absorb before cracking. Higher means tougher, more impact-resistant | J/m or kJ/m² |
Shore Hardness (A or D) | How hard or soft the surface is. Shore A is for softer rubber-like materials; Shore D is for harder plastics. Higher number = harder | Shore A / Shore D (0-100 scale) |
HDT (Heat Deflection Temperature) | The temperature at which the material starts to sag or bend under load. Higher means better heat resistance under load | °C |
Vicat Softening Point | The temperature at which the material surface starts to soften under a point load. Higher means better heat resistance for surface applications | °C |
Density / Specific Gravity | How heavy the material is for its size – also used to verify material purity or detect filler content changes | g/cm³ |
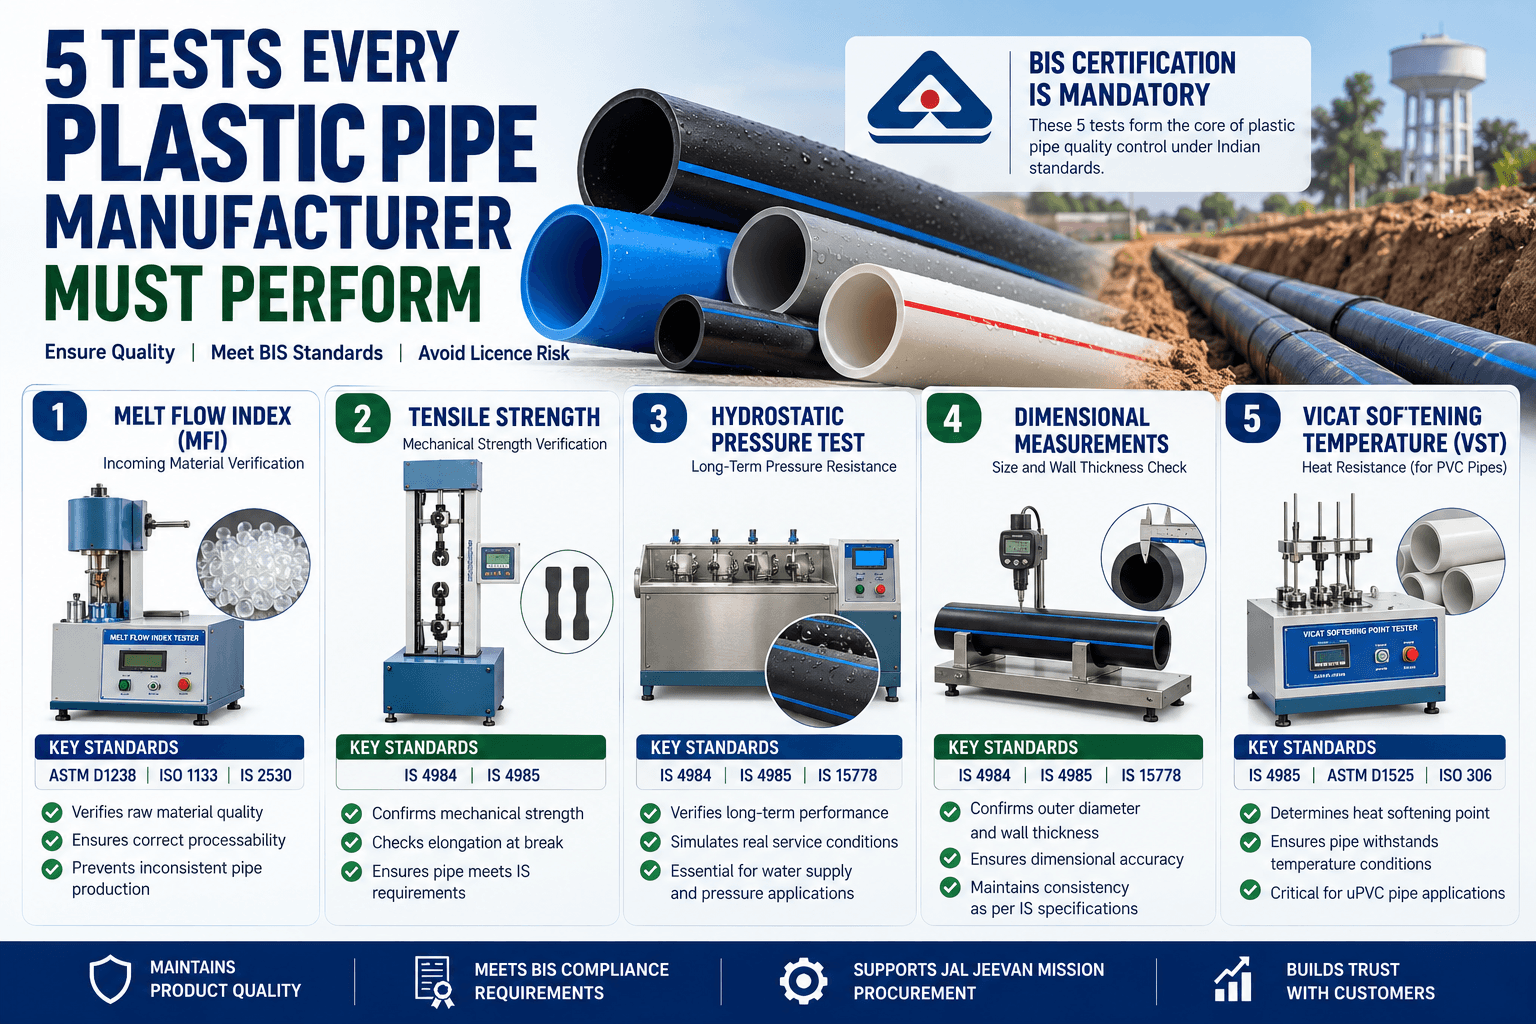
MFI is measured using a Melt Flow Index Tester, while tensile strength is measured on a Universal Testing Machine – the two instruments you will see referenced most often on a plastics or rubber test report.
Tip: Whenever you see a number on a report, ask yourself three questions: What is this number compared against (the specification)? What condition was it tested under? And does that condition match what my product actually experiences in real use? Most confusion comes from skipping the second and third questions.
Red Flags in a Test Report
A little practice will let you spot warning signs in a report before they become a bigger problem. Knowing what does PASS mean on a test report matters here too – a PASS only tells you the material cleared one specific specification under one specific condition, not that it is universally fine. If you are asking how do I know if a test report is trustworthy, the checklist below is exactly where to start looking. Watch for:
No test standard stated – just a result with no reference to ASTM, ISO, or IS method
No specification or acceptance criteria shown – a number with nothing to compare it against is not meaningful
Missing or expired calibration reference for the equipment used
Test conditions not stated (e.g. ‘MFI’ with no temperature or load mentioned)
Report has no named, responsible signatory
Results that seem suspiciously perfect or exactly at the specification boundary every single time
A report format that changes noticeably between batches from the same supplier without explanation
Round or unusually ‘clean’ numbers across many different tests – natural material testing usually shows some variation
Warning: If a supplier’s report is missing the test standard or the exact test condition, do not assume the material is fine just because it says ‘PASS.’ As the Aurangabad story shows, a PASS under one condition can still represent a real problem under the condition that actually matters for your application.
Using Data to Negotiate with Suppliers
Once you can read a report confidently, your conversations with suppliers change fundamentally. Instead of a vague complaint – ‘the material seems off this batch’ – you can point to something specific: ‘Your CoA shows MFI at 190°C/2.16kg, but our process runs at 230°C – can you also provide the value at our actual processing condition?’ or ‘Your tensile strength result is 22 MPa against your own stated specification of 24 to 28 MPa – this batch does not meet your own quoted range.’
This kind of precision does three things in a supplier negotiation: it establishes that you are checking their claims rather than accepting them blindly, it gives them a specific, actionable issue to investigate rather than a vague complaint they can deflect, and it protects your position if the disagreement ever needs to be escalated or documented for a formal quality dispute.
Suppliers respond differently to a factory owner who can read a report than to one who cannot. It is one of the simplest, lowest-cost ways to strengthen your negotiating position with every material supplier you work with.
Final Thoughts
You do not need an engineering degree to understand your own quality data. You need to know the basic anatomy of a report, what the common values actually mean in plain language, and which red flags to watch for. The Aurangabad entrepreneur’s story shows exactly what happens when that basic literacy is missing: weeks of frustration over a disagreement that a five-minute comparison of test conditions would have resolved immediately.
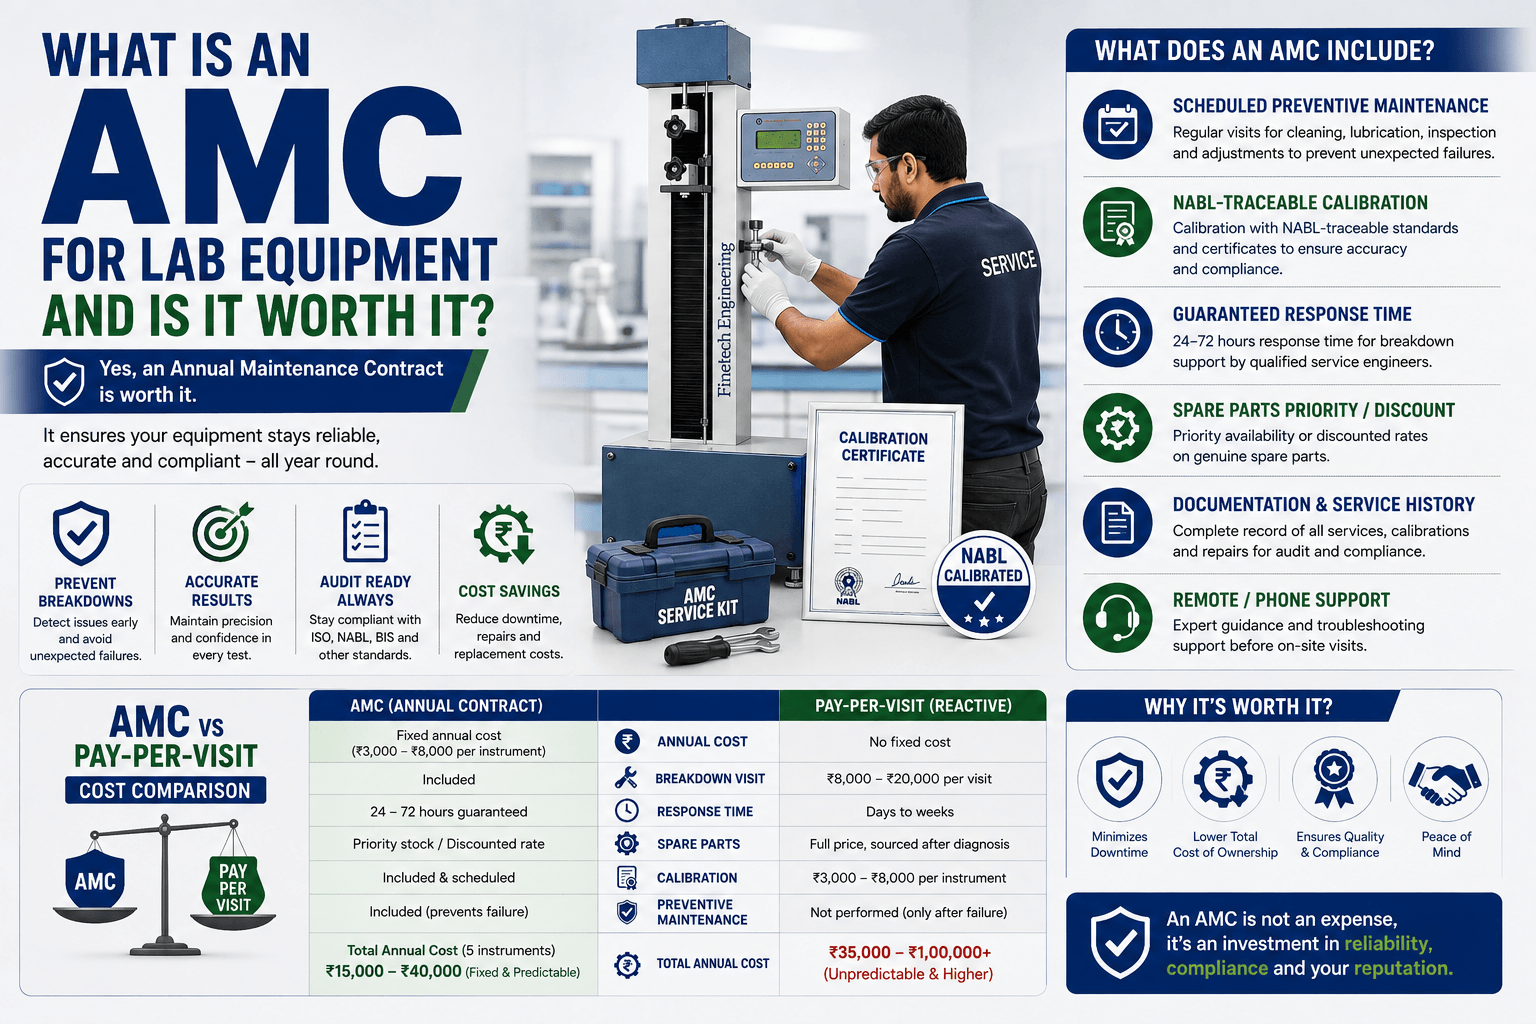
At Finetech Engineering, we do not just supply laboratory testing equipment – we regularly help customers understand their own test data, whether it comes from our machines, a competitor’s, or an external lab. If you have a report in front of you that does not make sense, or a supplier dispute that hinges on numbers you are not confident interpreting, send it to us. We will walk you through it in plain language. If your own in-house results and an NABL accredited material testing lab India customers reference give you conflicting numbers, that gap is almost always explainable once someone compares the exact test conditions side by side – which is exactly the kind of review we are happy to do.
Confused by a Test Report? Send It to Us.
Call or WhatsApp: +91 93241 37971
Email: info@finetechengineer.com
Whether it’s your own lab’s report or one from a customer, send it over. We will walk you through it in plain language – no jargon, no upselling.
If you’d like to talk it through first, contact us and we’ll take a look together.
– Santhosh Kumar VP, Founder & Managing Partner, Finetech Engineering