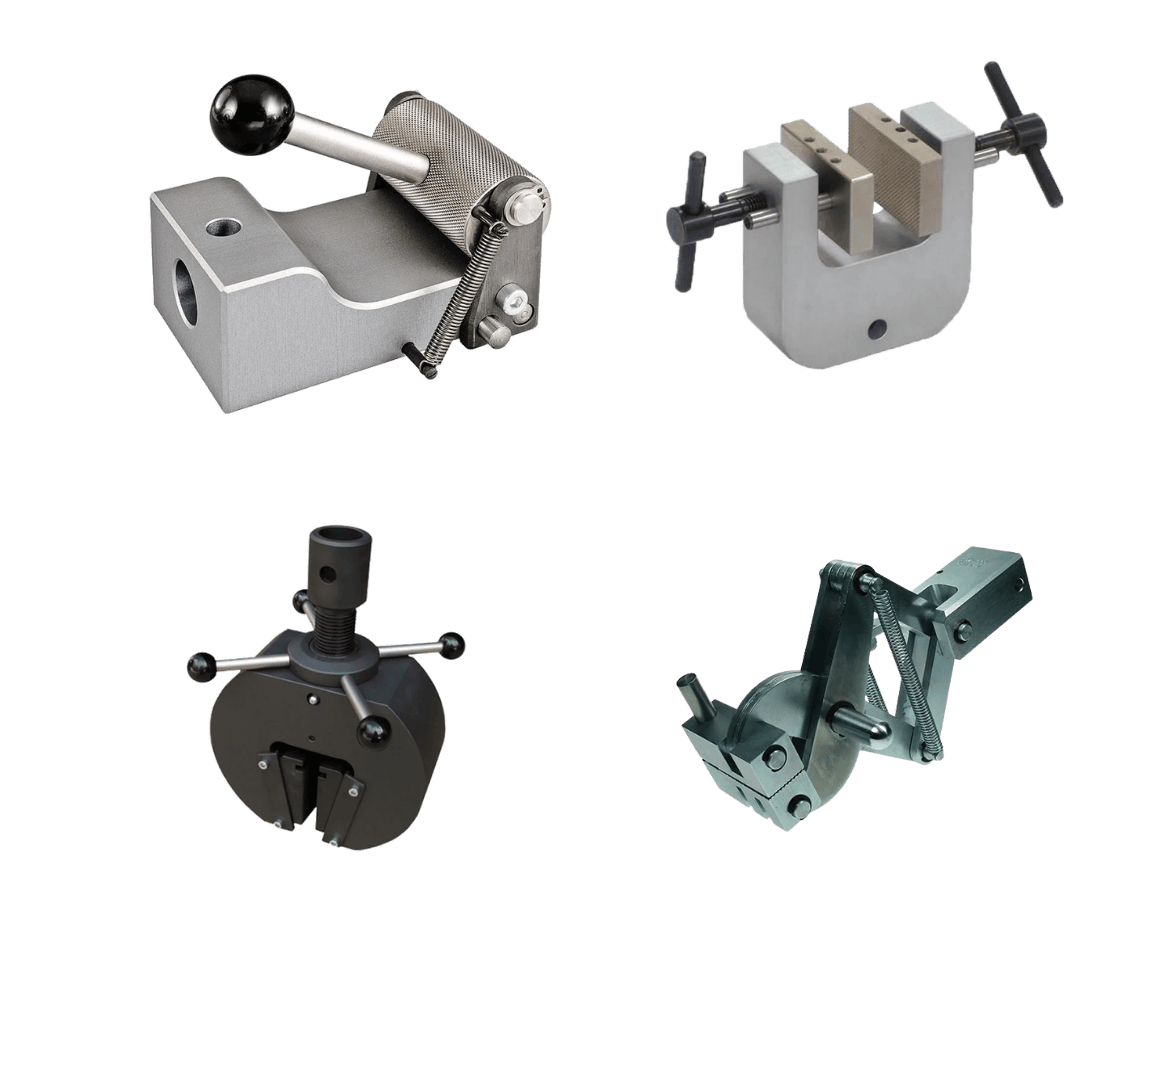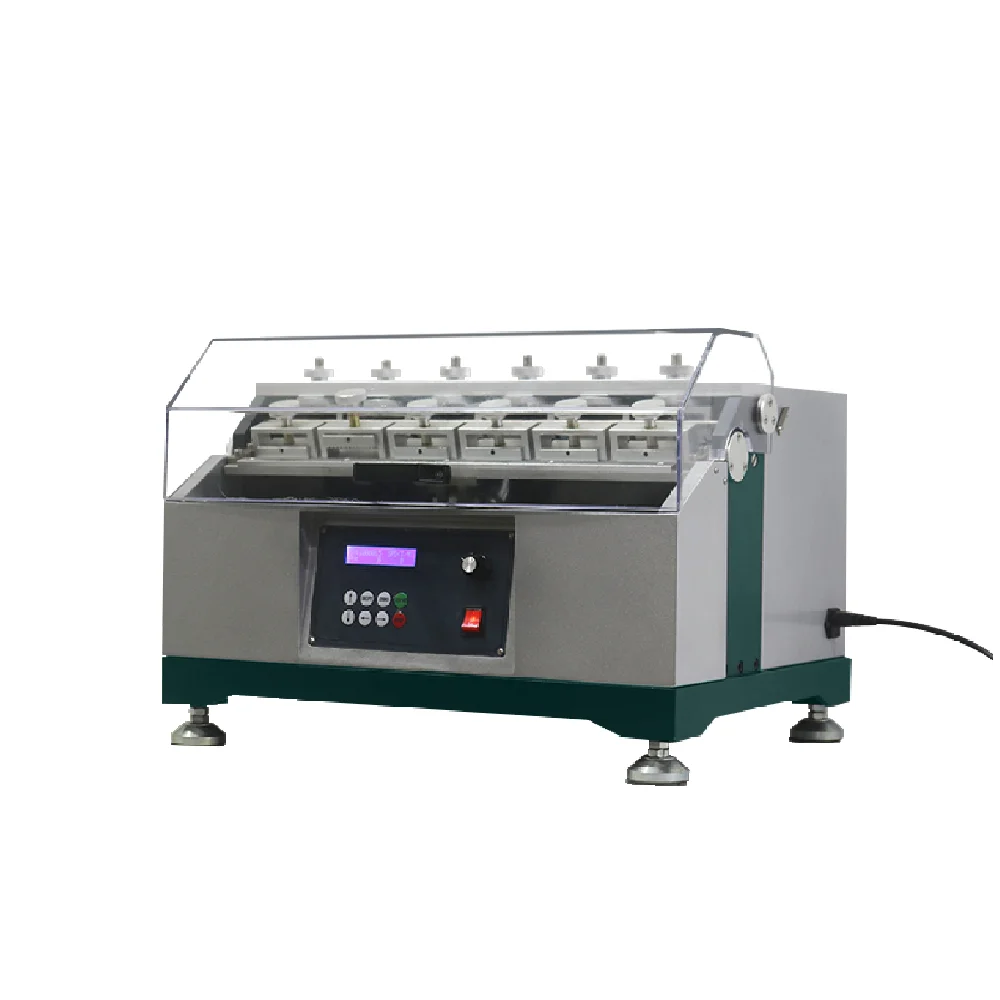







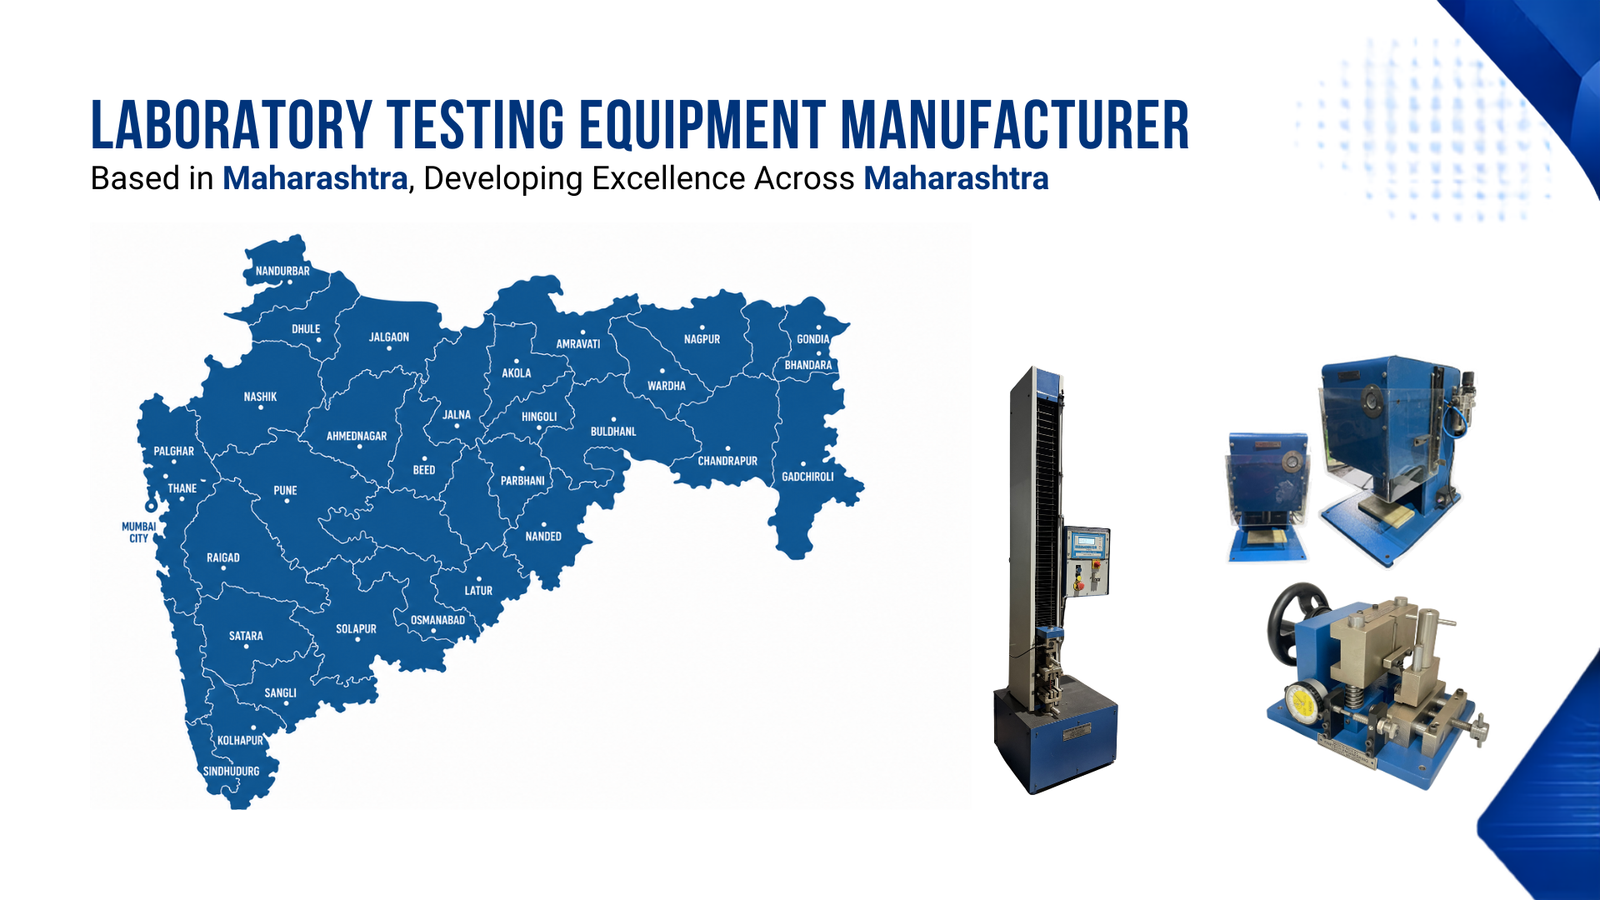
Maharashtra’s rubber industry spans tyre components, seals, gaskets, hoses, O-rings, rubber footwear, conveyor belting, anti-vibration mounts and industrial mouldings. The plants producing these goods are concentrated across Thane, Taloja, Bhiwandi, Pimpri-Chinchwad and Pune – one of India’s densest rubber manufacturing corridors. Quality control in these plants depends on instruments that measure how rubber behaves under the real-world stresses it faces: repeated flexing, sustained compression, abrasive wear and impact. Finetech Engineering is a Rubber Laboratory Testing Equipment manufacturer Maharashtra plants rely on, building each of these instruments in-house at our Wagle Estate, Thane facility.
Three tests drive the majority of incoming-material and batch QC in Maharashtra’s rubber sector: the compression set test (does the seal recover after being squeezed?), the DIN abrasion test (does the compound resist wear?), and the flex crack resistance test (does the rubber crack under repeated bending?). Each requires its own dedicated instrument – the compression set apparatus, the DIN abrasion tester, and the flex tester (Demattia, Ross or Bennewart depending on the application). As a Rubber Laboratory Testing Equipment supplier Maharashtra plants have sourced from since 2023, we supply the full set, built to the named ASTM, ISO, DIN and IS standards. A compression set apparatus Maharashtra rubber seal and gasket makers install first is usually the very first instrument on the shopping list, since seal-recovery testing drives most incoming-material approvals.
Our factory in Thane puts us at the centre of the Rubber Laboratory Testing Equipment manufacturer Thane-Navi Mumbai-Pune MIDC belt – same-week installation in Wagle Estate, Taloja and Bhiwandi, and short-lead-time delivery to Pimpri-Chinchwad and Pune MIDC. NABL traceable Rubber Laboratory Testing Equipment Maharashtra calibration is supplied with every instrument, supporting NABL-accredited labs and OEM supplier-audit requirements.
Which 3 instruments does a rubber QC lab need first? Maharashtra’s rubber QC labs typically run three instruments in parallel: a compression set apparatus for seal-recovery testing, a DIN abrasion tester for wear-resistance checking, and a Shore A hardness tester for incoming-compound batch QC. Flex testing (Demattia or Ross) and rebound testing are usually added for dynamic-application rubbers such as conveyor belting, tyres and anti-vibration mounts. Tell us your compound type and the stresses your product faces, and we will scope the right set.
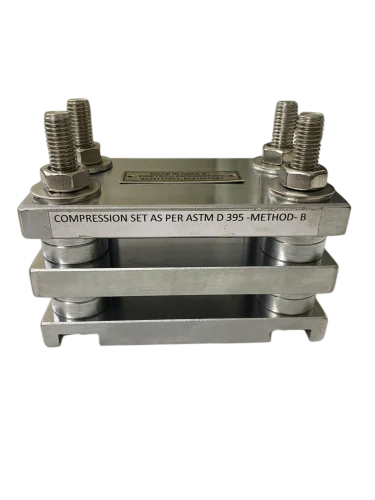
How does compression set test work – the question every Maharashtra rubber seal and gasket manufacturer asks before specifying the test. The compression set test (ASTM D395 / ISO 815) measures the permanent deformation a rubber specimen retains after being compressed for a set time and temperature. Here is the procedure in full:
Step | What Happens |
1. Measure | The original thickness of the rubber disc (typically 12.5 mm diameter, 6.3 mm thick for Method A) is measured and recorded. |
2. Compress | The disc is placed between two parallel plates and compressed to a fixed deflection – 25% of the original thickness for Method A (constant strain). Method B uses a fixed compressive force rather than a fixed deflection. |
3. Hold | The compressed assembly is placed in an oven at the test temperature (commonly 70°C or 100°C) for the test duration (commonly 22 hours or 70 hours). Temperature and time are material and application-specific. |
4. Release | The compression is released. The disc is allowed to recover at room temperature for 30 minutes. |
5. Measure & calculate | The final thickness is measured. Compression set (%) = (original thickness – final thickness) ÷ (original thickness – compressed thickness) × 100. A lower percentage means better recovery – the rubber returns closer to its original thickness. |
For a rubber gasket or O-ring in service, compression set is the key predictor of long-term sealing performance. A seal with a high compression set permanently deforms and loses its sealing force over time. Maharashtra’s auto-component and industrial seal makers use the how does compression set test work data from ASTM D395 as the pass/fail criterion for compound approval.
Note: Method A (constant strain) is the more common specification for routine QC; Method B (constant force) is used where the service condition is better described by a fixed force than a fixed deflection – for example, gasketed flange joints torqued to a fixed bolt load. Confirm which method your customer specification requires before ordering the test apparatus configuration.
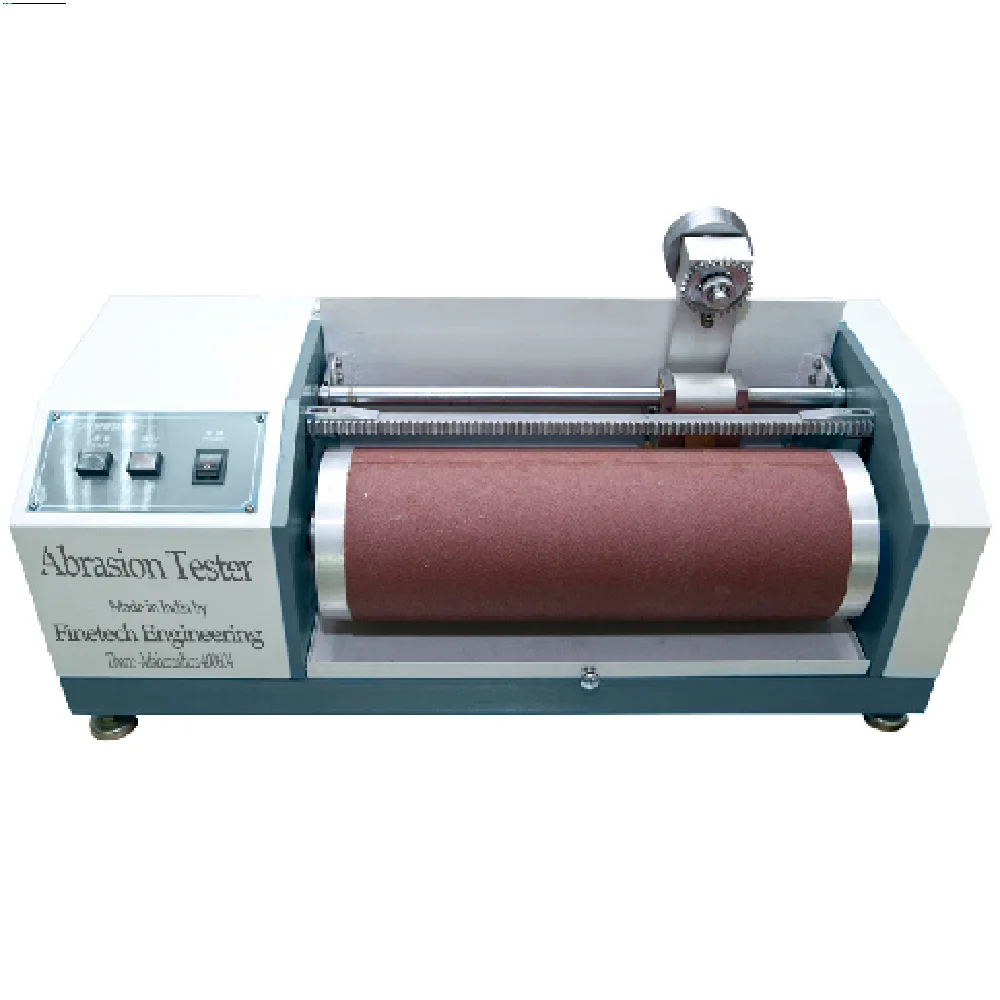
The DIN abrasion vs Akron abrasion question comes up regularly for Maharashtra’s tyre-component, footwear and conveyor-belt makers. Both tests measure rubber wear resistance, but they use different mechanisms and are suited to different applications:
Feature | DIN Abrasion Test (DIN ISO 4649) | Akron Abrasion Test (ASTM D1630) |
Mechanism | Rubber specimen presses against a flat rotating drum covered with a standard abrasive sheet (corundum paper) | Rubber specimen (wheel-shaped) rolls against an abrasive wheel at a slip angle |
Specimen shape | Cylindrical plug, 16 mm diameter | Disc/wheel, 63.5 mm diameter × 12.7 mm wide |
Result | Volume loss in cm³, compared to a reference compound. Lower = more abrasion resistant | Abrasion loss in cm³ per 1.61 km (1 mile) of sliding. Lower = more abrasion resistant |
Typical use | Tyre compounds, rubber footwear soles, conveyor belting – widely used in India per IS 3400 | Tyre tread and heel compounds where slipping/rolling wear is the key mechanism |
Standard | DIN ISO 4649, ISO 4649 | ASTM D1630 |
Common in Maharashtra? | Yes – the dominant abrasion test in Maharashtra’s rubber sector | Less common; used where Akron is specifically called out by a customer or OEM spec |
For most Maharashtra rubber labs – tyre components, footwear, seals and belting – the DIN abrasion tester is the standard choice. The DIN abrasion vs Akron abrasion decision mainly arises when an export customer or multinational OEM specifies ASTM D1630 alongside or instead of DIN ISO 4649. Tell us your specification and we will advise on the right instrument.
Tip: DIN abrasion results are expressed as volume loss vs. a reference rubber – not as an absolute number. A result below 100 cm³/1000 m (using DIN ISO 4649) is generally considered good abrasion resistance. Always test against your compound’s own baseline and your customer’s specification limit, not a generic target.
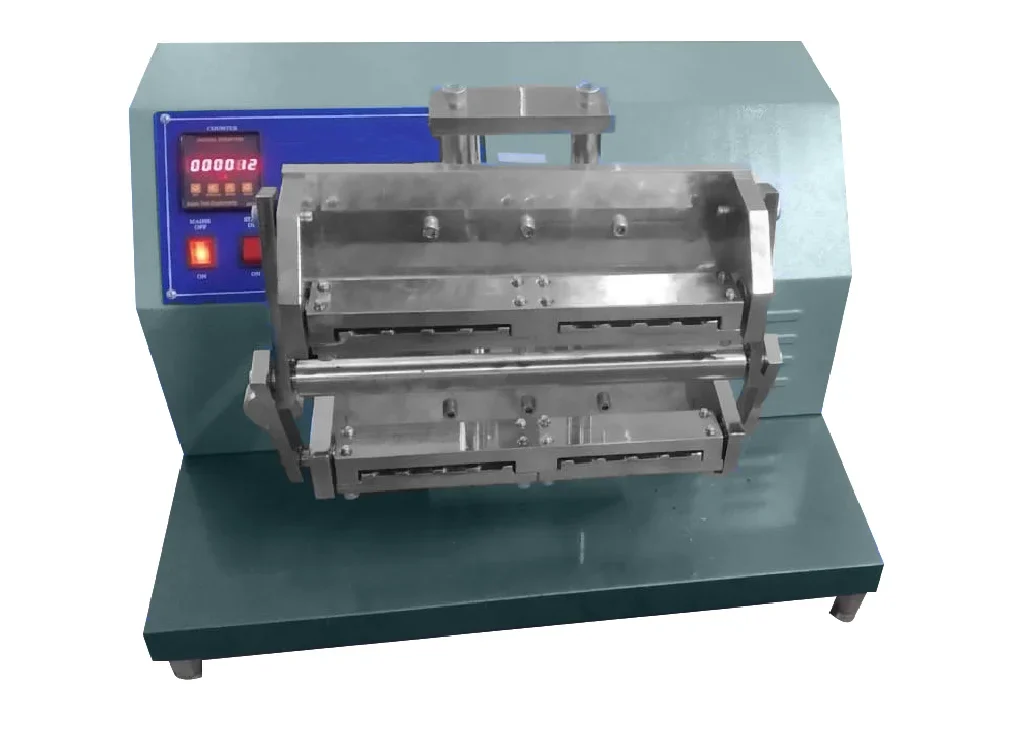
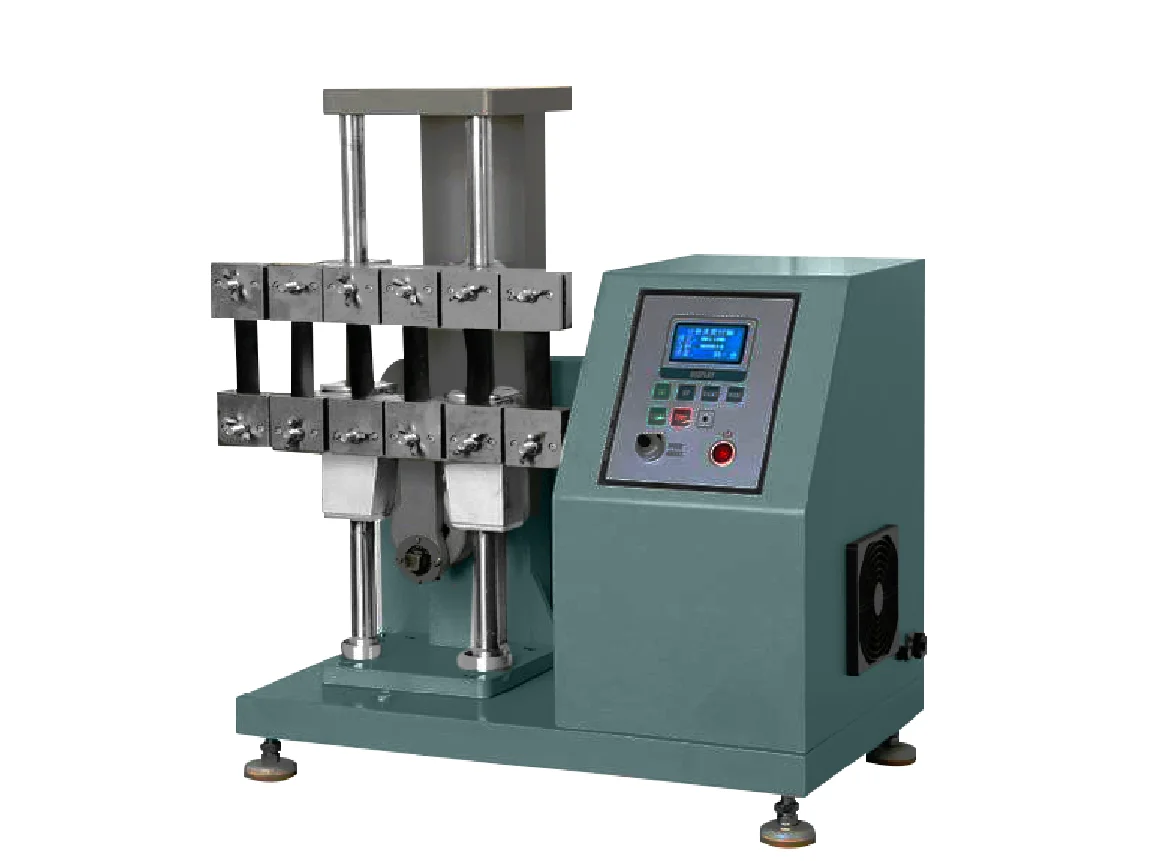
The flex crack resistance test is critical for rubber products subject to repeated bending in service: conveyor belts, tyre sidewalls, footwear soles, rubber hoses and anti-vibration mounts. Every flex crack resistance test rubber QC teams run in Maharashtra comes down to one of three instruments, depending on the bending mode and severity your specification calls for. Finetech Engineering manufactures three flex testers for different test methods and specimen geometries:
Tester | Test Method | How It Works | Typical Use in Maharashtra |
ASTM D430, ISO 132 | Notched or pierced flat rubber specimens are flexed through a fixed stroke cycle. The number of cycles to initiate or propagate a crack of a specified length is recorded. | Tyre sidewall compounds, conveyor belt covers, rubber boots and footwear | |
ASTM D1052, ISO 132 | A cut rubber specimen is flexed through a wider, more aggressive bending arc. Used where a more severe flex test is needed than the Demattia. | Footwear soles, industrial rubber goods subject to severe bending | |
ASTM D430 | Rubber specimen is flexed repeatedly over a rounded mandrel under tension. Tests crack initiation and growth under a different loading mode from the Demattia. | Rubber belting, hoses and sleeves subject to repeated bending over a pulley or radius |
For most Maharashtra rubber labs, the Demattia Flex Tester Maharashtra is the first flex tester purchased, since ASTM D430 / ISO 132 is the most commonly specified flex-crack test for tyre-sector and footwear compounds. The Ross and Bennewart testers are added as the product range expands to applications where a different flex loading mode is specified.
As a Rubber Laboratory Testing Equipment manufacturer Maharashtra plants trust, Finetech Engineering supplies the following instruments for rubber compound and product testing. As a rubber testing equipment supplier Maharashtra plants increasingly consolidate to one vendor for, we cover every instrument on this page from a single factory, each built to the named ASTM / ISO / DIN / IS standard:
| Instrument | What It Tests | Primary Standards | Why Rubber Labs Need It |
| Compression Set Apparatus | Permanent deformation of rubber after sustained compression – Method A & B | ASTM D395, ISO 815, IS 3400 | Pass/fail test for seals, gaskets, O-rings and any rubber part that must maintain sealing force under sustained load |
| DIN Abrasion Tester | Volume loss of rubber under abrasive wear | DIN ISO 4649, ISO 4649 | Wear resistance QC for tyre compounds, footwear soles, conveyor belting and industrial rubber goods |
| Demattia Flex Tester | Flex-cracking and crack-growth resistance under repeated bending | ASTM D430, ISO 132 | Durability QC for tyre sidewalls, footwear and conveyor belt covers |
| Ross Flex Tester | Flex-cracking resistance under a severe bending arc | ASTM D1052, ISO 132 | Footwear soles and industrial goods subject to severe, repeated flexing |
| Bennewart Flex Tester | Flex fatigue resistance under repeated bending over a radius | ASTM D430 | Rubber hoses, belting and sleeves |
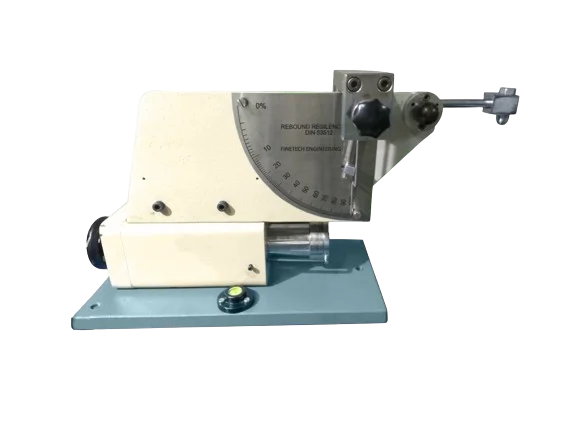
| Pendulum Rebound Resilience Tester | Resilience / energy return of rubber after impact | ASTM D2632, ISO 4662 | Measures hysteresis and heat build-up potential in rubber; used for tyre compounds and anti-vibration mounts |
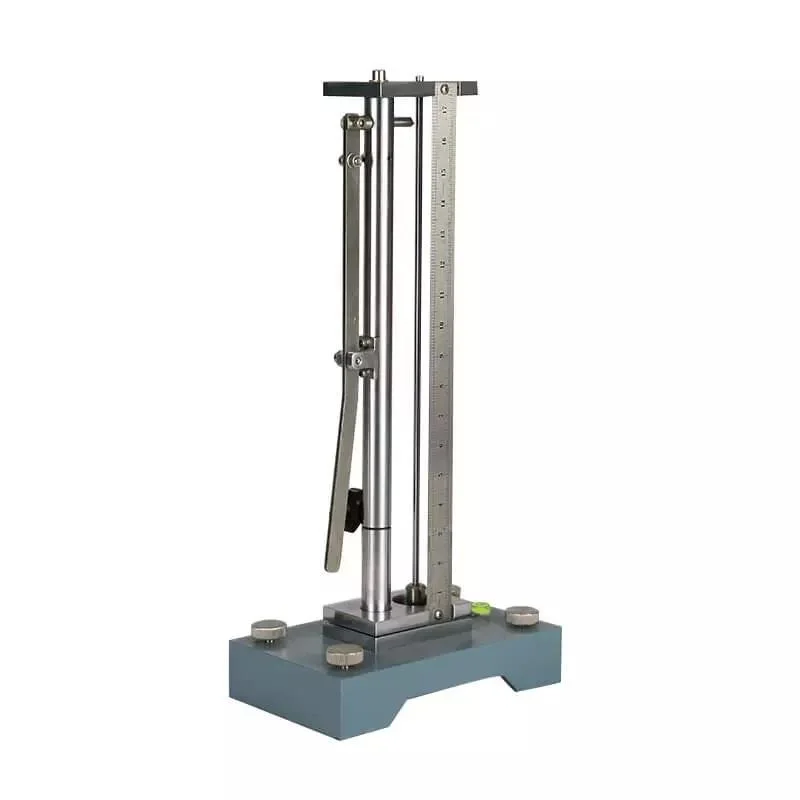
| Vertical Rebound Tester | Vertical rebound resilience of rubber | ASTM D2632, ISO 4662 | Alternative rebound test for softer rubber compounds and foam |
| Universal Testing Machine (UTM) | Tensile strength, elongation at break, modulus of rubber | ASTM D412, ISO 37 | Mechanical property testing – the fundamental rubber QC test for compound approval |
| Shore A Hardness Tester | Indentation hardness of soft and medium-hardness rubber | ASTM D2240, IS 3400 | Batch QC on incoming rubber compound; quick, non-destructive check |
| Shore D Hardness Tester | Indentation hardness of hard rubber and ebonite | ASTM D2240, IS 3400 | QC for hard rubber goods and ebonite components |
| Hot Water Bath | Controlled-temperature water immersion for specimen conditioning | Supports ASTM D395, ASTM D412 conditioning requirements | Preconditioning rubber specimens to test temperature before compression set or tensile testing |
We dispatch and install from our Thane factory across Maharashtra’s rubber corridor: Wagle Estate Thane, Taloja MIDC, Bhiwandi, Pimpri-Chinchwad, Pune MIDC, Chakan and Aurangabad. As a Rubber Laboratory Testing Equipment supplier Maharashtra plants have used, our on-site team handles installation, calibration, operator training and ongoing AMC.
Manufacturer, not a trader. Every instrument is designed, built and calibrated in our Wagle Estate, Thane factory. You deal directly with the maker – accurate specifications, genuine spares, direct service.
ISO 9001 certified. ISO 9001 Rubber Laboratory Testing Equipment Maharashtra standard is what we hold. Our manufacturing is ISO 9001:2015 certified and our equipment is CE marked.
NABL-traceable calibration. NABL traceable Rubber Laboratory Testing Equipment Maharashtra – calibration certificates traceable to national standards, supporting NABL-accredited labs and OEM supplier audits.
Built for Maharashtra’s rubber corridor. Our Thane factory puts us at the centre of the Rubber Laboratory Testing Equipment manufacturer Thane-Navi Mumbai-Pune MIDC belt, with same-week installation in Wagle Estate, Taloja, Bhiwandi, and short lead times to Pimpri-Chinchwad and Pune MIDC.
Built to specific standards. ASTM D412, ASTM D2240, ASTM D395, ASTM D430, DIN ISO 4649, IS 3400 – with IS/BIS methods supported alongside ASTM/ISO/DIN, so your Maharashtra lab stays audit-ready.
On-site installation, calibration and AMC. Commissioning, operator training and annual maintenance contracts – all serviced from our Thane base.

















All Equipments & specimen preparation products can be customised as per requirements.
How does compression set test work - under ASTM D395, a rubber disc is compressed to a fixed deflection (Method A) between two parallel steel plates, secured with a spacer bar, and placed in an oven at the test temperature for the test duration. After release, the disc is allowed to recover for 30 minutes at room temperature, then re-measured. Compression set (%) is the ratio of the thickness lost permanently to the original deflection. A lower number means the rubber recovered more of its original thickness - better sealing performance. Most Maharashtra rubber labs use Method A at 70°C or 100°C for 22 or 70 hours, per the compound specification.
The DIN abrasion vs Akron abrasion difference is in the wear mechanism. DIN ISO 4649 (DIN abrasion) presses a cylindrical rubber plug against a flat rotating drum covered with standard abrasive paper - it simulates straight sliding wear and is the dominant test in India's rubber sector, referenced in IS 3400. ASTM D1630 (Akron abrasion) uses a disc-shaped specimen rolling against an abrasive wheel at a slip angle - it simulates the combined rolling-and-slipping wear mechanism relevant to tyre tread. For Maharashtra labs testing tyre components and footwear, the DIN abrasion tester covers most domestic and export specifications. The Akron is added where an export customer or multinational OEM specifically calls it out.
The flex crack resistance test measures how many bending cycles a rubber specimen withstands before a crack initiates or grows to a specified length. The choice of flex tester depends on the test method your specification calls for: the Demattia flex tester (ASTM D430 / ISO 132) is the most common in Maharashtra's tyre and footwear sectors; the Ross flex tester (ASTM D1052) is used for more severe bending applications; and the Bennewart tester (ASTM D430) is used for rubber belting and hoses flexed over a radius. Tell us which standard your specification cites and we will supply the right machine.
We are a manufacturer. As a Rubber Laboratory Testing Equipment manufacturer Maharashtra operations rely on, every instrument is designed and built in-house at our Wagle Estate, Thane factory - not purchased from another manufacturer and resold.
Yes. We hold ISO 9001 Rubber Laboratory Testing Equipment Maharashtra certification - our manufacturing is ISO 9001:2015 certified and our equipment is CE marked. We supply instruments with NABL traceable Rubber Laboratory Testing Equipment Maharashtra calibration: every calibration certificate we provide can be traced back to national measurement standards, supporting NABL-accredited labs and OEM supplier-audit requirements.
We install across the full Rubber Laboratory Testing Equipment manufacturer Thane–Navi Mumbai–Pune MIDC belt: Wagle Estate Thane, Taloja MIDC, Bhiwandi, Pimpri-Chinchwad, Pune MIDC, Chakan and Aurangabad. Dispatch is direct from our Thane factory.
The Shore A durometer measures the hardness of soft to medium-hardness rubber - the scale most commonly used for natural rubber, SBR, NBR, EPDM and similar compounds. Shore D is used for hard rubber, ebonite and rigid materials. The difference is the indenter shape and spring force: Shore A uses a blunt, truncated-cone indenter with a lighter spring; Shore D uses a sharper indenter with a heavier spring. Per ASTM D2240, readings above Shore A 90 should generally be re-measured on the Shore D scale for better accuracy. A Shore A hardness tester Maharashtra rubber compounders use daily is the fastest, most non-destructive check available for incoming-batch QC.