






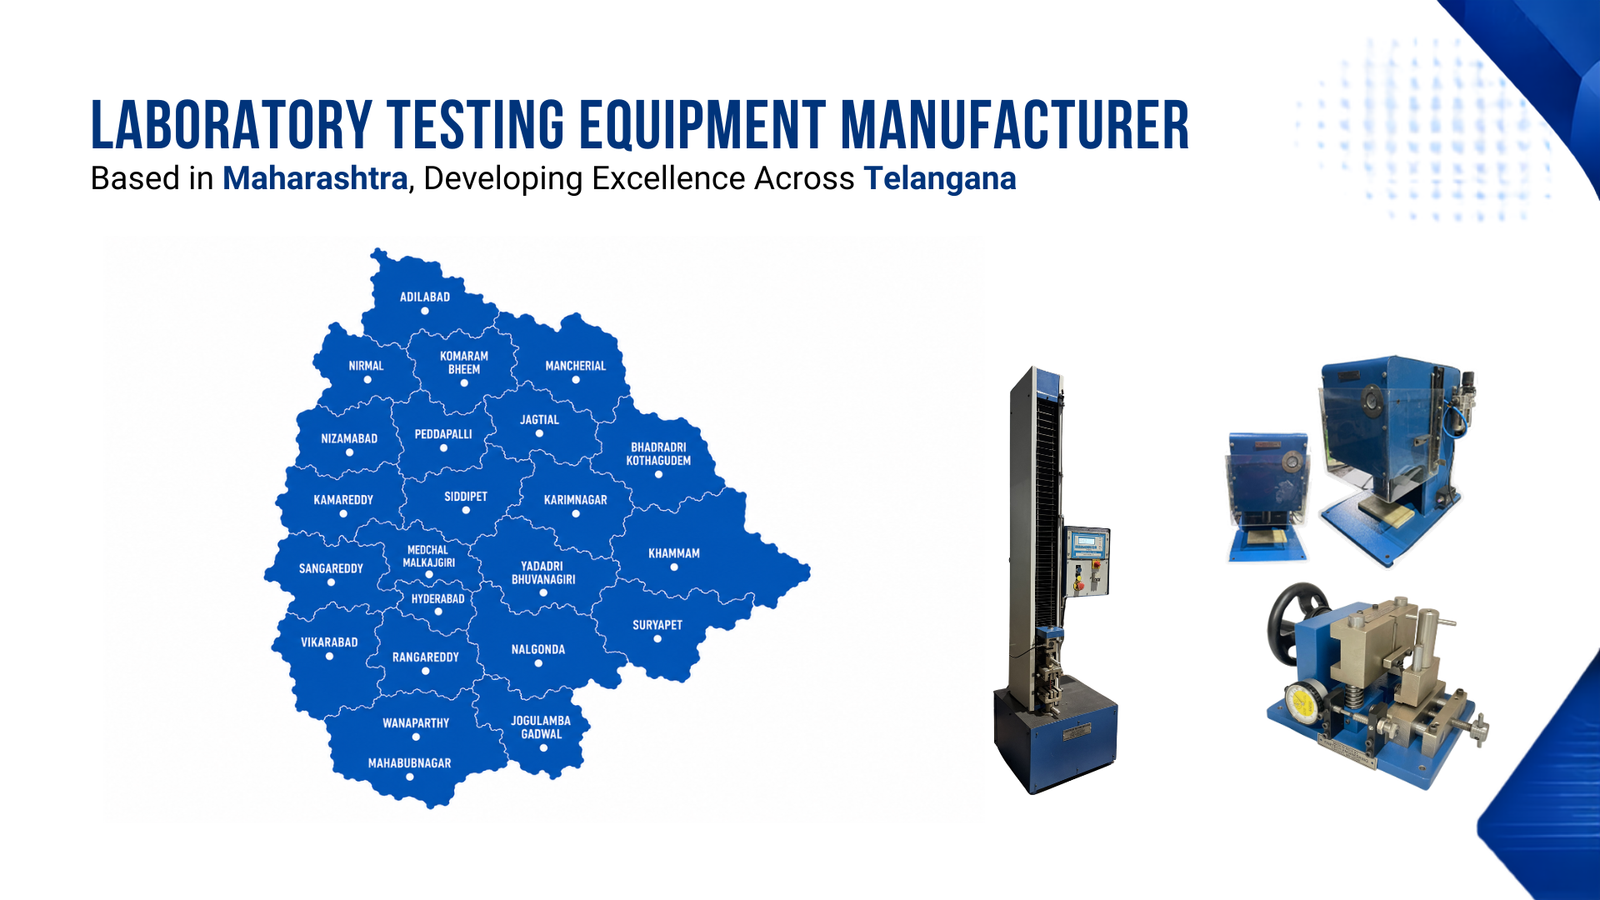
Telangana’s pharma manufacturing base, concentrated around Hyderabad’s Jeedimetla and Pashamylaram industrial areas, drives demand for rubber components used in pharma processing and packaging equipment – vial stoppers, seals, gaskets, O-rings and vibration-damping mounts. These components must maintain sealing force over long shelf periods, resist repeated flexing in dynamic equipment applications, and provide consistent hardness batch to batch. Finetech Engineering is a Rubber Laboratory Testing Equipment manufacturer Telangana pharma-linked rubber component makers have sourced from since 2023, supplying this full testing range from our Wagle Estate, Thane factory.
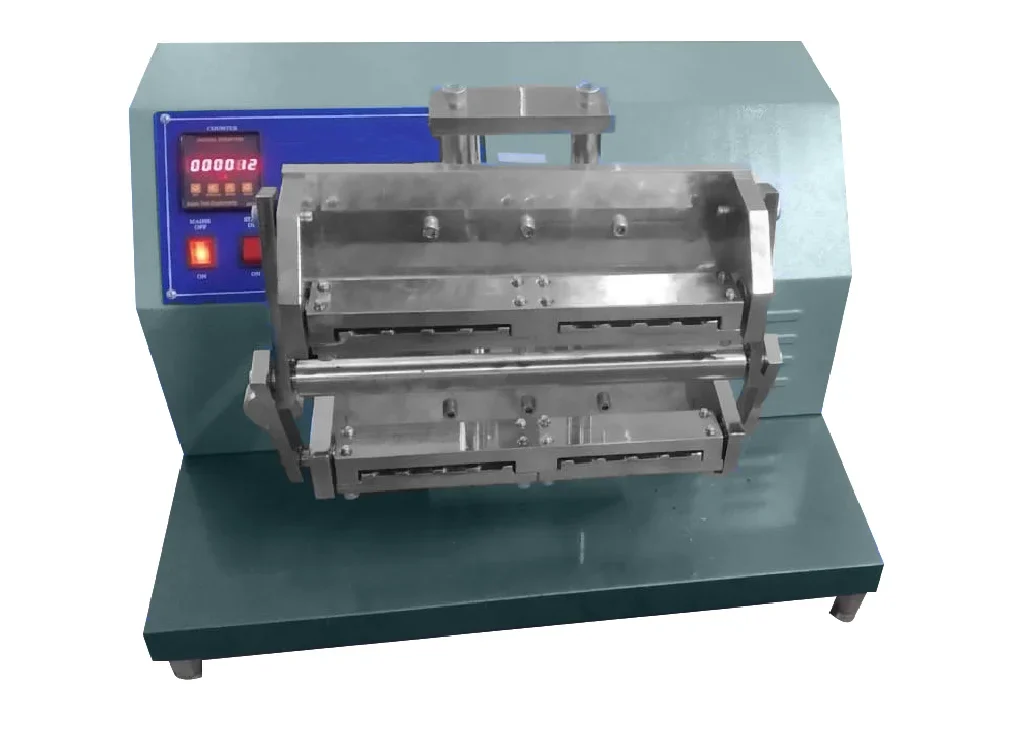
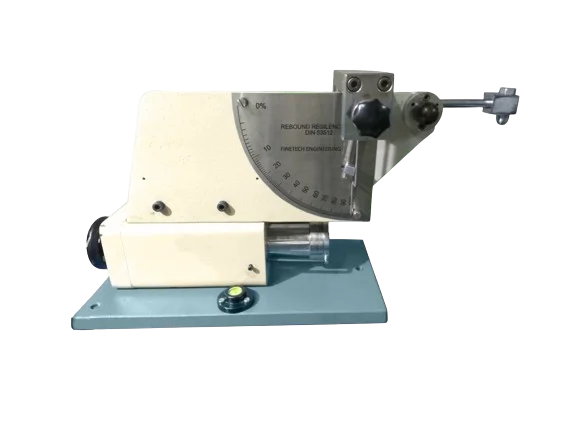
As a Rubber Laboratory Testing Equipment supplier Telangana rubber component manufacturers rely on, the Pendulum Rebound Resilience Tester Telangana plants order most qualifies rubber components used in vibration-damping applications on pharma processing equipment – measuring how much energy a rubber part absorbs versus returns after impact. Alongside rebound testing, flex-fatigue and compression set testing round out qualification for dynamic seals and long-service closures.
We dispatch and install across the Rubber Laboratory Testing Equipment manufacturer Jeedimetla-Pashamylaram, Hyderabad corridor, with regular scheduled delivery routes covering this belt and the wider Telangana industrial area. NABL traceable Rubber Laboratory Testing Equipment Telangana calibration is supplied with every instrument, supporting NABL-accredited labs and the regulatory audit requirements pharma-linked rubber component manufacturers face.
Tip: Rubber components on pharma processing equipment often need pendulum rebound resilience data as much as hardness and compression set data, since equipment vibration and shock absorption directly affect equipment performance and component service life. Tell us your component’s application and we will recommend the right combination of tests.
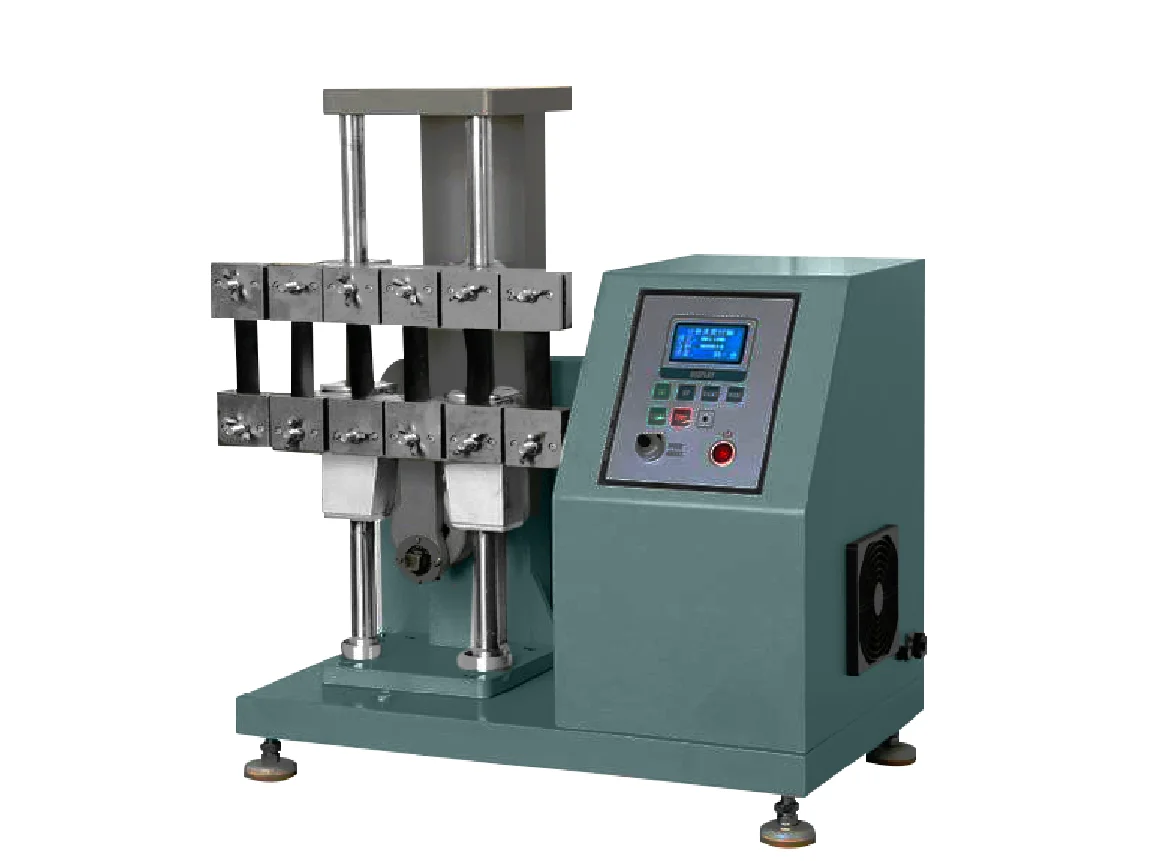
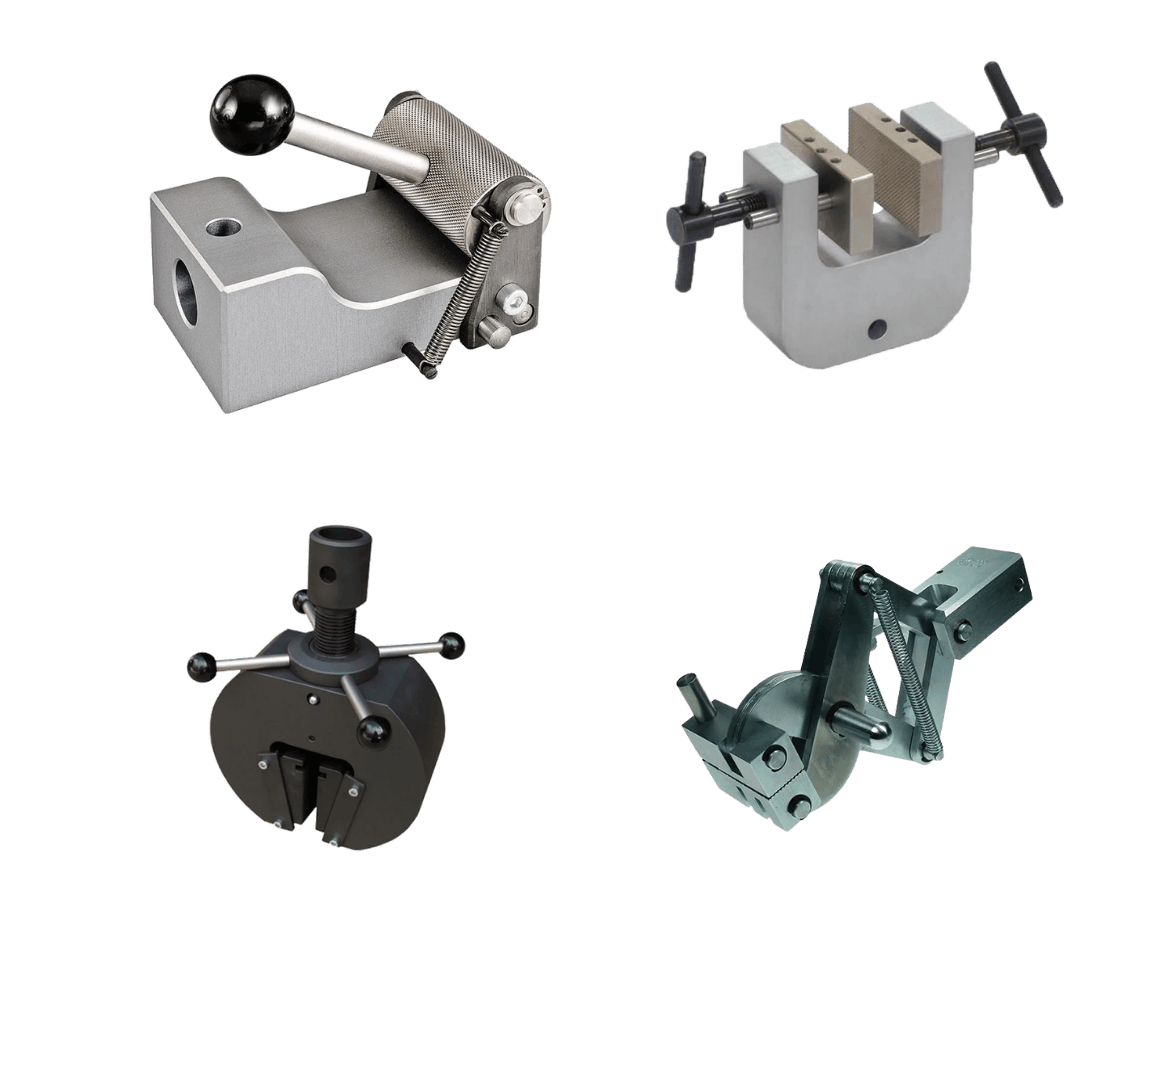
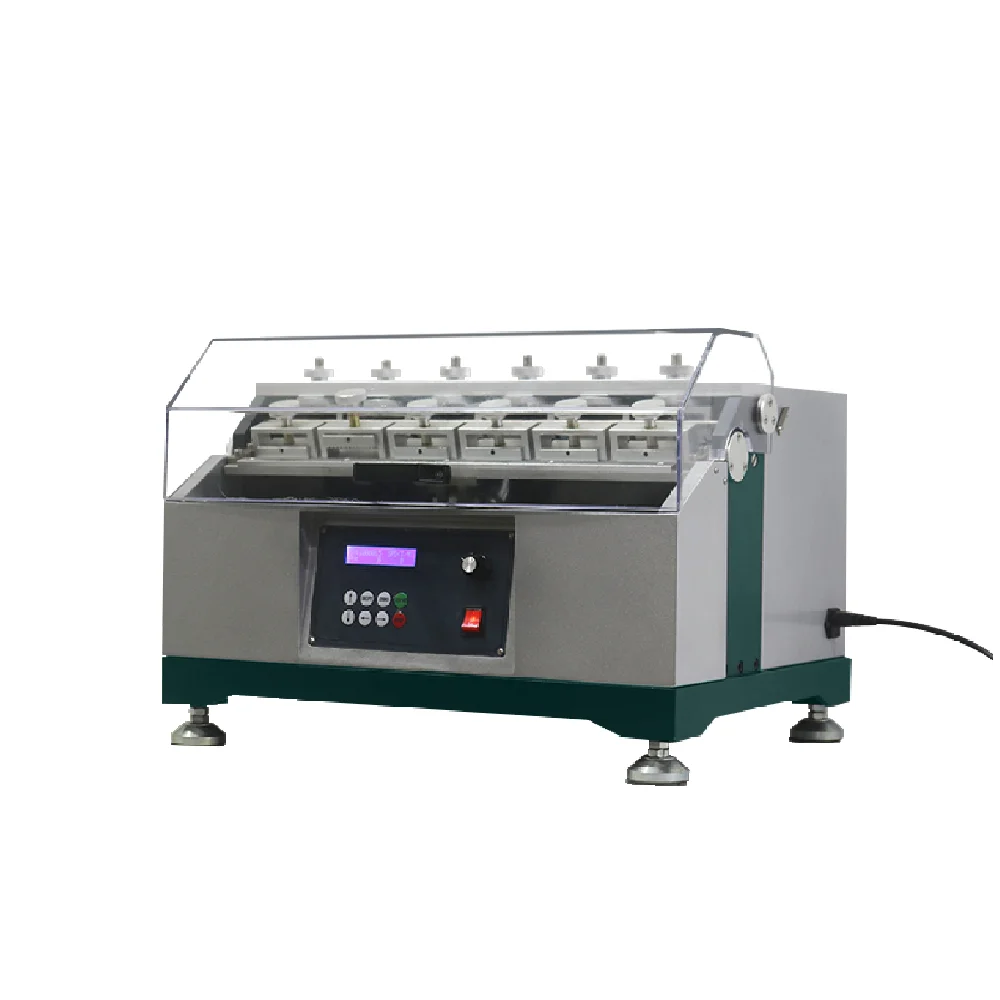
What is Demattia flex test rubber – the Demattia flex test (ASTM D430, ISO 132) measures how well a rubber specimen resists crack initiation and crack growth when subjected to repeated flexing. It is one of the most widely used flex fatigue tests for rubber components that bend repeatedly in service – relevant to Telangana’s pharma-linked rubber seals and gaskets used on equipment with moving or flexing parts.
Note: The Demattia test can be run to measure either crack initiation (how many cycles before a crack starts) or crack growth (how fast an existing crack spreads) – confirm which your specification requires, since they answer different engineering questions. A compound that resists crack initiation well may still show fast crack growth once damage begins, or vice versa.
Rubber hardness testing methods comparison vary more than many labs realise, and choosing the right one matters for consistent, comparable QC data on Telangana’s pharma-linked rubber components. Here is how the main methods compare:
Method | Standard | Scale | Best Suited For |
Shore A Durometer | ASTM D2240 | 0-100 (Shore A) | Soft to medium rubber – most elastomer seals, gaskets, O-rings |
Shore D Durometer | ASTM D2240 | 0-100 (Shore D) | Hard rubber and ebonite – rigid rubber components |
IRHD (International Rubber Hardness Degrees) | ISO 48-4 | 0-100 (IRHD, closely tracks Shore A for most compounds) | Small or curved specimens where a Shore durometer’s larger foot cannot seat properly – common for small O-rings and seals |
IRHD Micro | ISO 48-4 | 0-100 (IRHD Micro) | Very small or thin specimens, including some moulded pharma-component geometries too small for standard Shore or IRHD testing |
For most Telangana pharma-linked rubber components, Shore A hardness (ASTM D2240) is the default choice and correlates closely with IRHD for typical compounds. IRHD and IRHD Micro become relevant specifically when the component itself – a small O-ring, a thin seal – is too small or curved for a standard Shore durometer foot to seat flat and give a reliable reading. Answering ‘why does small O-ring need IRHD not Shore hardness’ directly: a standard Shore durometer foot is simply too large to seat flat on a small or curved O-ring, so the reading becomes unreliable – IRHD’s smaller indenter geometry solves exactly this problem.
Tip: If your Shore A hardness readings on small or curved components seem inconsistent between operators or positions, the specimen geometry may be too small for reliable Shore testing – this is exactly the situation IRHD or IRHD Micro methods were designed to solve.
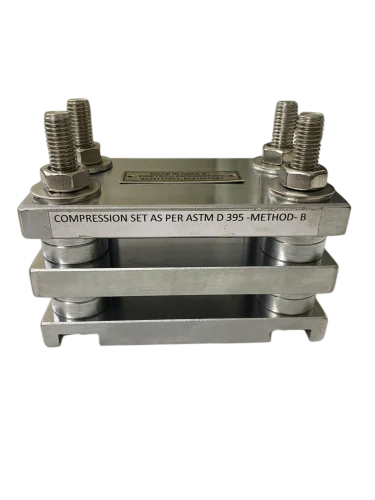
Compression set method A vs method B is a distinction every Telangana rubber component lab qualifying pharma seals and closures needs to get right, since the two methods within ASTM D395 answer subtly different engineering questions. At its core, this is a compression set constant deflection vs constant force question – Method A holds the specimen at a fixed compressed height throughout the test, while Method B holds it under a fixed applied force instead:
Feature | Method A (Constant Deflection) | Method B (Constant Force) |
How the specimen is loaded | Compressed to a fixed percentage of its original thickness (commonly 25%) using a spacer bar, then held at that fixed deflection | Compressed under a fixed, constant applied force, using a calibrated spring or loading device – the specimen may deflect by a different amount than another specimen under the same force |
What varies during the test | The compressive force needed to hold 25% deflection may change slightly as the rubber relaxes | The deflection itself may change as the rubber creeps under the constant force |
Simplicity | Simpler to set up – a fixed-height spacer is all that is needed; the standard, more common method for routine QC | Requires a calibrated constant-force mechanism – more complex to set up and maintain |
When it is specified | Default method for most rubber seal and gasket QC, including most pharma-linked closure specifications | Used where the actual service condition is genuinely better represented by a constant force – for example, a gasket compressed by a fixed bolt-torque load rather than a fixed gap |
Result interpretation | Compression set % reflects recovery from a known, fixed starting deflection – straightforward to compare across specimens | Compression set % reflects recovery from a deflection that may itself have varied specimen to specimen – requires care when comparing across a batch |
For most Telangana pharma-linked rubber component manufacturers, compression set method A vs method B resolves in favour of Method A for routine QC – it is simpler, faster to set up, and matches the vast majority of customer and regulatory specifications for seals, gaskets and closures. Method B is reserved for the specific cases where the actual in-service loading condition is genuinely force-controlled rather than deflection-controlled. Answering ‘which compression set method for gasket bolt torque’ applications specifically: Method B, since a bolted gasket is genuinely held under a constant force rather than a fixed gap.
Note: Always confirm which method your specification requires before testing – Method A and Method B results are not directly interchangeable, since they measure recovery from different starting conditions. A result reported without specifying the method is incomplete data.
As a Rubber Laboratory Testing Equipment supplier Telangana plants have used since 2023, Finetech Engineering supplies the following instruments, each built to the named ASTM/ISO standard:
| Instrument | What It Tests | Primary Standards | Why Telangana Plants Need It |
| Pendulum Rebound Resilience Tester | Rebound resilience / energy return of rubber after impact | ASTM D2632, ISO 4662 | Vibration-damping mount qualification for pharma processing equipment |
| Demattia Flex Tester | Flex-cracking and crack-growth resistance under repeated bending | ASTM D430, ISO 132 | Durability qualification for seals and gaskets on flexing/moving equipment |
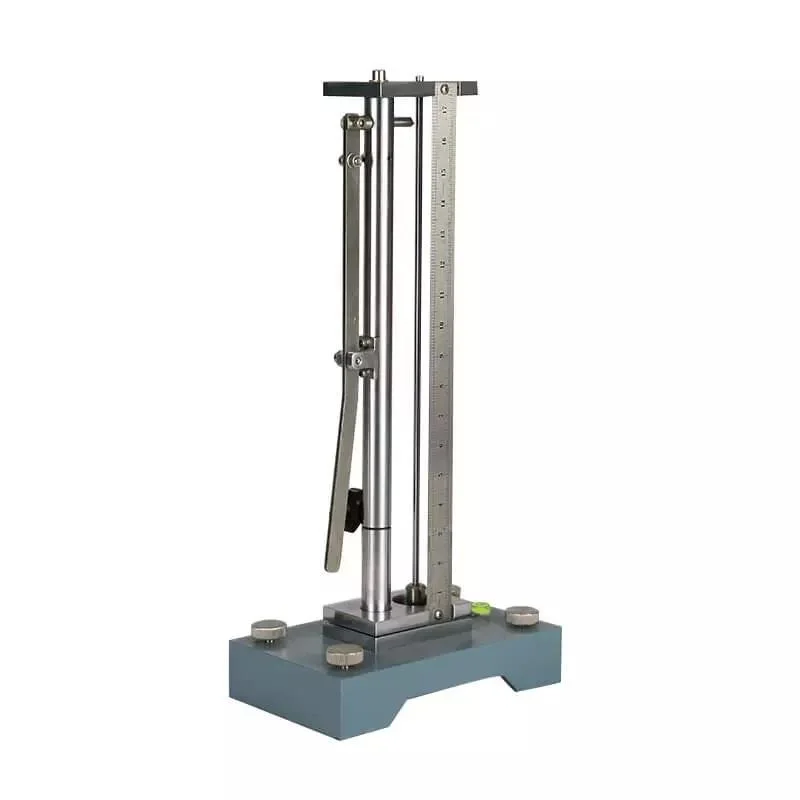
| Compression Set Apparatus | Permanent deformation of rubber after sustained compression – Method A & B | ASTM D395, ISO 815 | Qualification for vial stoppers, seals and gaskets requiring long-term sealing force |
| Shore A Hardness Tester | Indentation hardness of soft to medium rubber | ASTM D2240 | Batch QC on incoming rubber compound for seals and closures |
| Shore D Hardness Tester | Indentation hardness of hard rubber and ebonite | ASTM D2240 | QC for hard rubber and ebonite components |
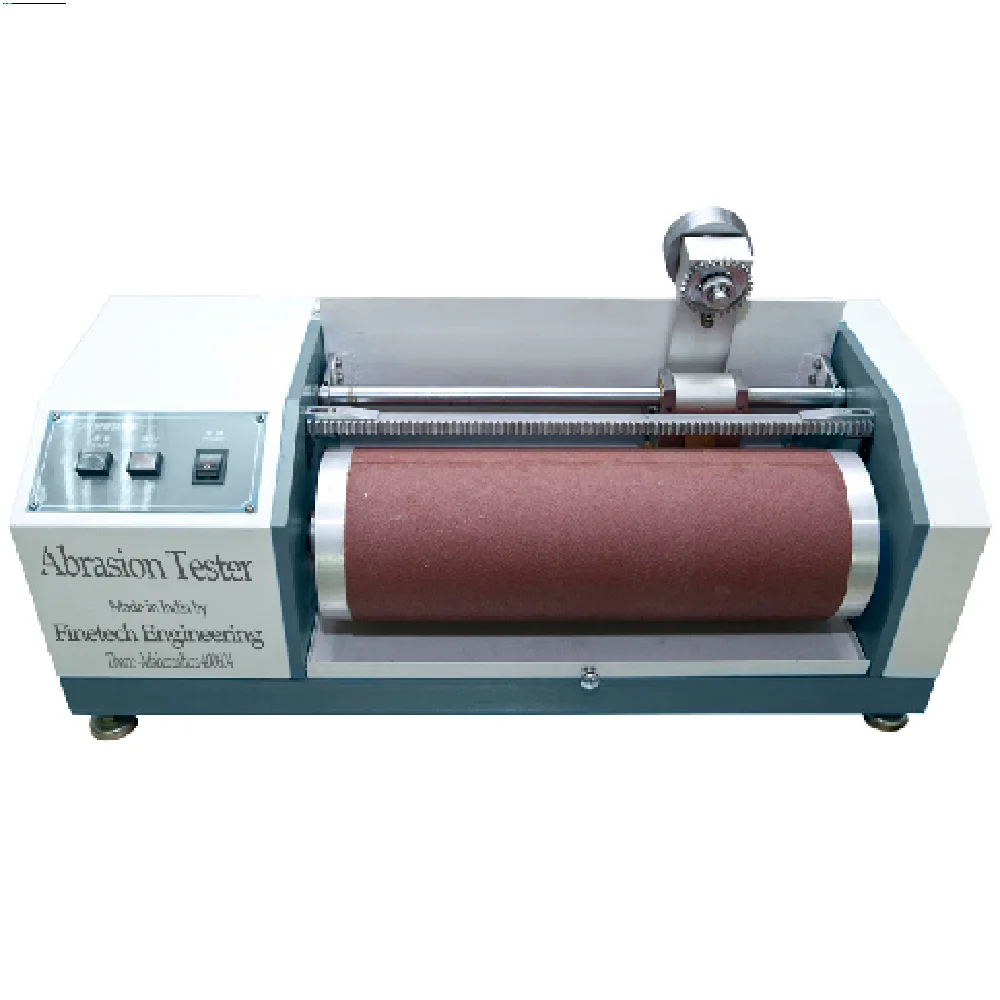
| DIN Abrasion Tester | Volume loss of rubber under abrasive wear | DIN ISO 4649 | Wear-resistance QC for seals on moving equipment |
| Universal Testing Machine (UTM) | Tensile strength, elongation at break, modulus | ASTM D412, ISO 37 | Fundamental mechanical property testing for rubber compound approval |
We dispatch from our Thane factory and deliver directly to the Jeedimetla and Pashamylaram industrial areas of Hyderabad, as well as the wider Telangana industrial belt. As a Rubber Laboratory Testing Equipment manufacturer Telangana plants have relied on, our team handles installation, calibration, operator training and ongoing AMC support.
Manufacturer, not a trader. Every instrument is designed, built and calibrated in our Wagle Estate, Thane factory. You deal directly with the maker – no dealer mark-up, no second-hand specifications.
ISO 9001 certified. ISO 9001 Rubber Laboratory Testing Equipment Telangana standard is what we hold – our manufacturing is ISO 9001:2015 certified and our equipment is CE marked.
NABL-traceable calibration. NABL traceable Rubber Laboratory Testing Equipment Telangana – calibration certificates traceable to national measurement standards, supporting NABL-accredited labs and pharma regulatory audits.
Built for Telangana’s pharma-linked rubber sector. Our rebound, flex and compression set instruments cover the qualification tests pharma-linked rubber component manufacturers specify most, serving the Rubber Laboratory Testing Equipment manufacturer Jeedimetla-Pashamylaram, Hyderabad belt directly.
Built to specific standards. ASTM D395, ASTM D430, ASTM D2632, ASTM D2240, DIN ISO 4649 – with IS/BIS methods supported alongside ASTM/ISO/DIN, so your Telangana lab stays audit-ready.
Installation, calibration and AMC. We commission, train operators and provide annual maintenance contracts across Telangana.

















All Equipments & specimen preparation products can be customised as per requirements.
What is Demattia flex test rubber - per ASTM D430 / ISO 132, a flat rubber specimen with a deliberately grooved or pierced point is repeatedly flexed back and forth, and the number of cycles until a crack initiates (or the rate at which an existing crack grows) is recorded. It predicts flex-fatigue failure - a common failure mode for rubber seals, gaskets, boots and bellows on equipment with moving or flexing parts - which standard tensile testing cannot reveal.
Rubber hardness testing methods comparison include Shore A durometer (ASTM D2240, for soft-to-medium rubber like most seals and gaskets), Shore D durometer (ASTM D2240, for hard rubber and ebonite), IRHD - International Rubber Hardness Degrees (ISO 48-4, for small or curved specimens where a Shore durometer foot cannot seat properly), and IRHD Micro (for very small or thin specimens). Shore A is the default for most rubber component QC; IRHD methods become relevant for small or curved geometries.
Compression set method A vs method B, per ASTM D395: Method A compresses the specimen to a fixed deflection (commonly 25% of original thickness) using a spacer bar - simpler to set up and the default for most routine QC. Method B applies a constant force rather than a fixed deflection, used where the actual service condition is genuinely force-controlled, such as a gasket compressed by a fixed bolt-torque load. The two methods are not directly interchangeable, since they measure recovery from different starting conditions.
We are a manufacturer. As a Rubber Laboratory Testing Equipment manufacturer Telangana plants rely on, every instrument is designed and built in-house at our Wagle Estate, Thane factory - not purchased from another manufacturer and resold.
Yes. We hold ISO 9001 Rubber Laboratory Testing Equipment Telangana certification - our manufacturing is ISO 9001:2015 certified and our equipment is CE marked. We supply instruments with NABL traceable Rubber Laboratory Testing Equipment Telangana calibration, supporting NABL-accredited labs and pharma regulatory audit requirements.
Yes. We are a Rubber Laboratory Testing Equipment manufacturer Jeedimetla-Pashamylaram, Hyderabad facilities have sourced from directly, alongside the wider Telangana industrial belt. Dispatch is from our Thane factory.