


Universal Testing Machine: What It Tests, How It Works, and How to Choose the Right One
A UTM is the most versatile machine in any QC lab. But ‘universal’ does not mean ‘one size fits all.’ The Universal Testing Machine you need depends entirely on what you are testing, the forces involved, and the standard your customer or regulator requires. Any universal testing machine India lab buys needs to be sized and configured for the specific tests it will run, not just bought off a spec sheet.
I have watched factories buy the wrong UTM more times than I can count. The most common version of that mistake is buying a machine with far more load capacity than the application requires – not because the buyer asked for it, but because a higher-capacity machine earns the seller a higher margin. I will come back to that story. First, let me explain what a UTM actually is and what it can do.
What Is a Universal Testing Machine?
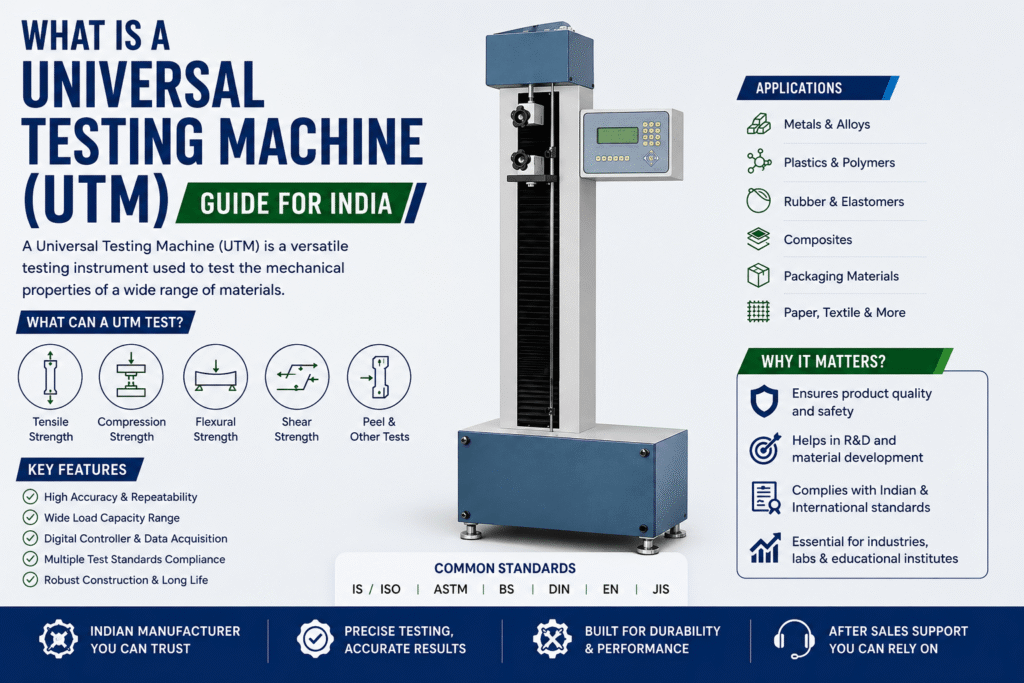
What is a universal testing machine? A Universal Testing Machine is a precision mechanical testing instrument designed to apply controlled force to a specimen and measure the specimen’s response – how much it stretches, how much force it takes to break it, how it deforms under compression, or how it bends. The word ‘universal’ refers to the range of test types the machine can perform, not to the range of materials or loads it can handle.
The core components of a UTM are:
Component | Function | Key Specification |
Load frame | The structural backbone – holds all components in alignment during testing | Must be rigid enough that frame deflection does not affect readings |
Crosshead | The moving platen that travels up (tension) or down (compression) under motor drive | Speed range: typically 1-500 mm/min; programmable in computerised models |
Load cell | The transducer that measures the actual force applied to the specimen | Rated capacity (e.g. 1 kN, 5 kN, 50 kN); must match specimen force range within 2-98% of capacity |
Grips / fixtures | The attachments that hold the specimen in place during testing | Grip type determines which tests are possible – tensile, compression, peel, flexural |
Controller / software | The interface for setting test parameters, recording data, and generating reports | Digital (dial gauge output) vs Computerised (PC software, full stress-strain curve) |
Extensometer (optional) | Measures specimen extension directly, independent of crosshead travel | Required for accurate Young’s modulus measurement; specified in ISO 527 |
The load cell is the heart of the UTM. It determines the machine’s measurement range, and it must be sized correctly for your application. An undersized load cell will be overloaded and damaged. An oversized load cell will give readings in the bottom 2 to 5 percent of its range, where accuracy is poor and repeatability is unreliable. I will return to this point in the buying guide section. Understanding how does a universal testing machine work really comes down to this single relationship: crosshead moves, load cell measures, software or dial reads out the result.
What Can a UTM Test? (With Real Examples)
Tensile Testing
Tensile testing is the most common UTM application in plastic and rubber labs across India. A UTM for plastic testing India processors rely on daily needs to cover this exact test first, since tensile properties drive most material approval decisions. The specimen – typically a dumbbell-shaped test piece cut to ASTM D638 Type I, Type II, Type III, or Type IV dimensions, or ISO 527 Type 1A – is gripped at both ends and pulled apart at a controlled speed. The test measures:
- Tensile strength (maximum stress before fracture)
- Elongation at break (how much the material stretches before breaking)
- Young’s modulus / tensile modulus (material stiffness)
- Yield strength (stress at which permanent deformation begins)
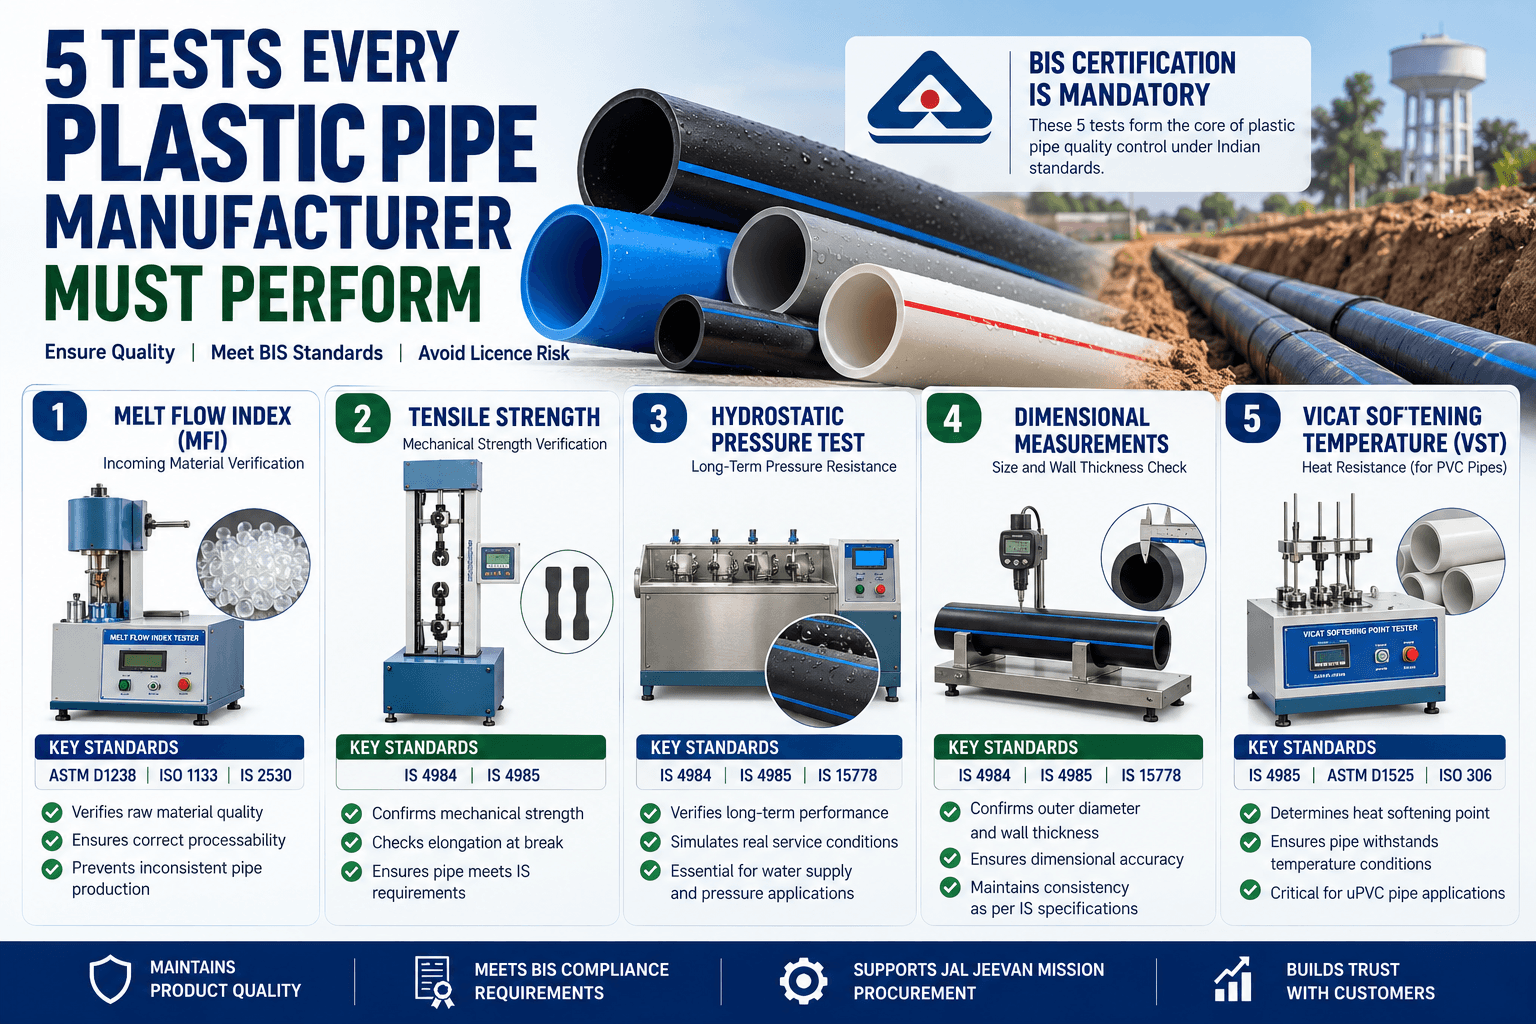
Real applications: HDPE pipe compounds (IS 4984, ASTM D2239), injection moulded PP parts (ASTM D638), LDPE and LLDPE blown film (ASTM D882), rubber vulcanisates (ASTM D412, IS 3400), adhesive bond strength (ASTM D1002). Any tensile testing machine India rubber and plastics labs run day to day will see most of these applications cross its grips within the first month of operation.
Compression Testing
The specimen is placed between two flat platens and compressed at a controlled speed. Compression testing measures compressive strength, compressive modulus, and deformation under load. Common in foam testing, rigid plastic pipe ring stiffness, rubber blocks, and gasket materials. Standards: ASTM D695 (rigid plastics), ASTM D1621 (foam), ISO 604.
Flexural (Three-Point Bend) Testing
The specimen is supported at two points and a load is applied at the midpoint, bending the material. This measures flexural strength and flexural modulus. Particularly important for rigid engineering plastics, composite panels, and fibre-reinforced materials. Standards: ASTM D790, ISO 178. A flexural fixture (three-point bend jig) replaces the grips for this test.
Peel and Adhesion Testing
A thin film or laminate is peeled apart at a controlled angle – typically 90° or 180° – and the force required is measured. Used extensively in packaging laminates, pressure-sensitive adhesives, heat seals, and label stock. Standards: ASTM D903, ASTM D1876 (T-peel), ASTM F88 (heat seal). Peel testing requires specialised fixtures and typically a low-capacity load cell (50 N to 500 N range).
Test Type | Standard(s) | Specimen Type | Typical Materials | Load Cell Range |
Tensile | ASTM D638, D882, ISO 527, IS 3400 | Dumbbell (Type I-IV, 1A, 1B) | PP, HDPE, LDPE, Nylon, PET, Rubber | 500 N – 10 kN |
Compression | ASTM D695, D1621, ISO 604 | Cylinder or block | Foam, rigid plastics, rubber blocks | 500 N – 50 kN |
Flexural | ASTM D790, ISO 178 | Rectangular bar | Engineering plastics, composites, rigid sheets | 100 N – 10 kN |
Peel / Adhesion | ASTM D903, D1876, F88 | Strip or laminate | Packaging film, adhesives, heat seals | 5 N – 500 N |
Ring stiffness | ISO 9969, ASTM D2412 | Pipe ring | HDPE/PP pipes | 1 kN – 50 kN |
Wire/cable pull-out | ASTM D412, IEC standards | Cable assembly | Insulated wire, cable jackets | 100 N – 5 kN |
Key Standards - ASTM D638, ISO 527, and BIS
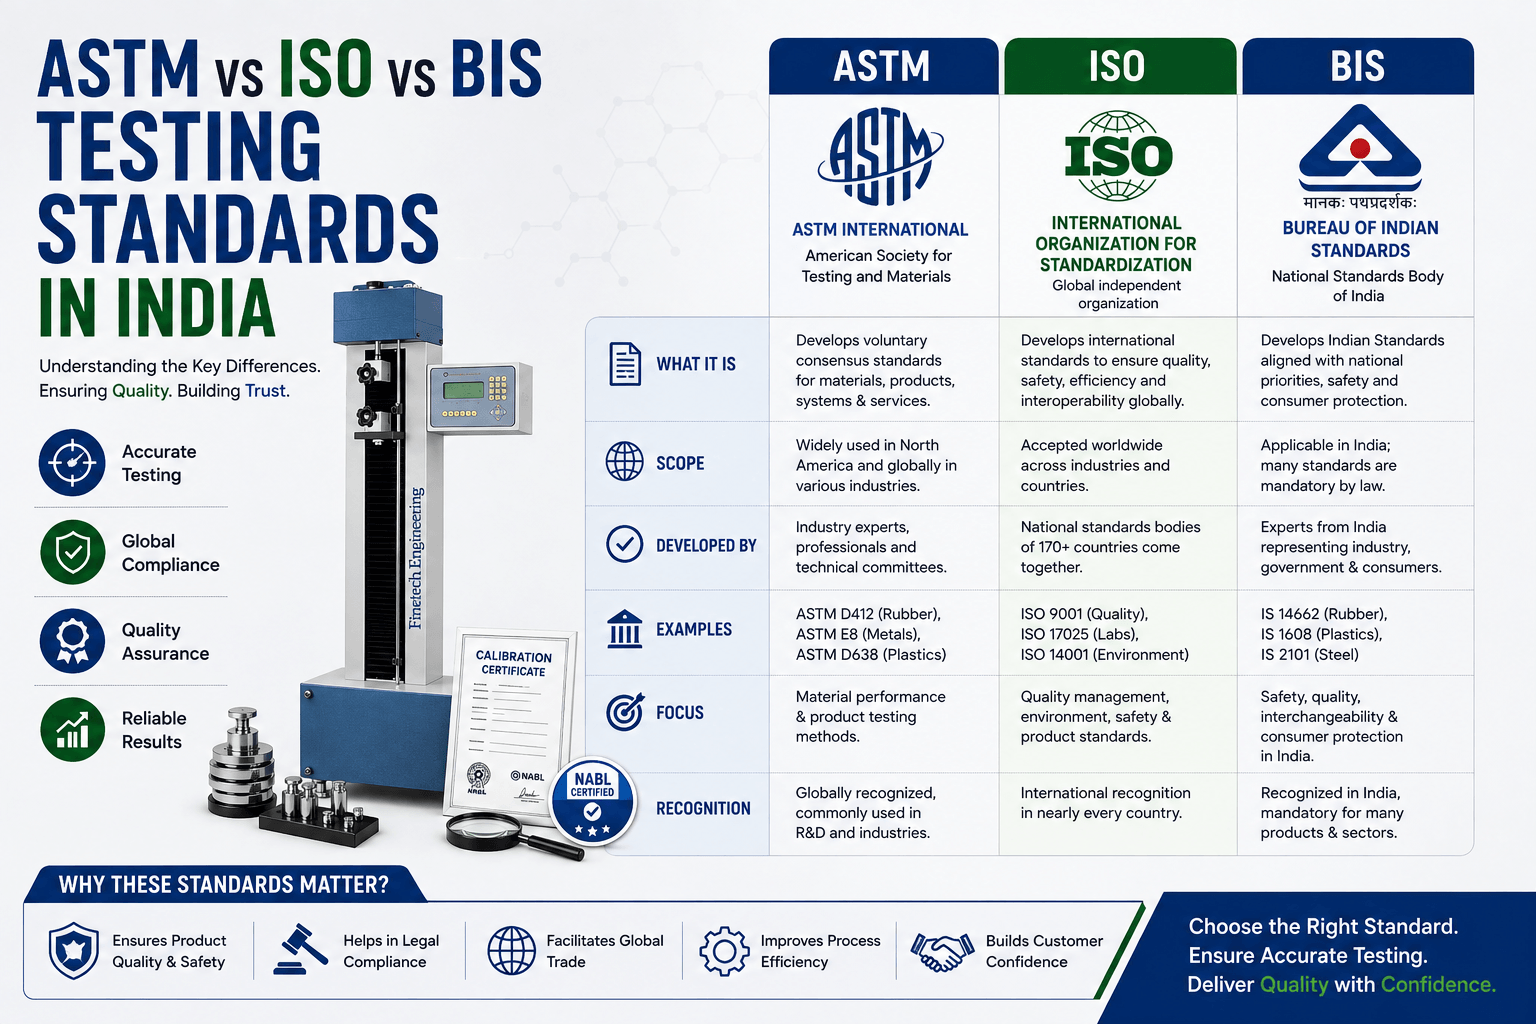
Three standards define the vast majority of plastic tensile testing requirements in India. Understanding the differences between them matters because they specify different specimen geometries, test speeds, and measurement requirements – which means your UTM setup must match the standard you are testing to. An ASTM D638 tensile test plastic specimen is the single most common configuration a new lab in India will run, which is why getting the die and grip selection right for this standard matters more than any other.
Standard | Full Title | Specimen | Test Speed | Used When |
ASTM D638 | Standard Test Method for Tensile Properties of Plastics | Type I (165 mm) most common; Type II, III, IV also used | 5 mm/min (rigid), 50 mm/min (semi-rigid) | US export; automotive OEM specs; most multinational company QMS |
ISO 527-1/2 | Plastics – Determination of Tensile Properties | Type 1A (preferred), Type 1B, Type 5A (small), Type 5B | 1 mm/min (modulus), 50 mm/min (strength) | European markets; ISO-certified labs; most large Indian conglomerates |
IS 2530 | Methods of Test for Polyethylene for Pipes | Dumbbell as specified in IS 2530 – dimensions per standard | As per standard | BIS-marked PE pipe certification; government procurement |
IS 3400 | Methods of Test for Vulcanised Rubbers – Part 1 (Tensile) | Dumbbell Type 1 and Type 2 per IS 3400 | 500 mm/min for rubber | BIS testing for rubber products; rubber industry QC |
ASTM D882 | Tensile Properties of Thin Plastic Sheeting | 25 mm wide strip (no dumbbell) – for films under 1 mm thick | 25 or 250 mm/min | Blown film, packaging laminates, thin sheet testing |
One important detail that many buyers miss: ASTM D638 and ISO 527 use different specimen geometries. A dumbbell cutter made to ASTM D638 Type I dimensions will not produce a valid ISO 527 Type 1A specimen – the gauge length, shoulder radius, and overall dimensions differ. If you need to test to both standards, you need two sets of specimen dies. Make sure your specimen cutter supplier understands this. The ASTM D638 vs ISO 527 tensile test difference is not just paperwork – it changes the die you cut with, the grips you fit, and in some cases the load cell range you need.
How to Choose the Right UTM for Your Lab
Step 1 - Choose the Right Load Capacity
This is where most buying mistakes happen. Let me tell you about a QC manager at a packaging film manufacturer in Pune. Their buyer recommended a UTM supplier who promptly proposed a 50 kN machine. The QC manager – not a testing expert – was told that more capacity means more flexibility. They purchased the 50 kN UTM for Rs 3.2 lakhs. Knowing how to choose UTM load capacity correctly would have saved this QC manager three lakh rupees and months of unusable data.
Real situation: The Pune film manufacturer needed to test LDPE blown film specimens to ASTM D882 – a typical tensile strength of 10 to 25 MPa on a 25 mm wide strip of 50 micron film. The maximum force in that test is approximately 25 to 80 Newtons. Their 50 kN load cell measured that at 0.05 to 0.16 percent of its capacity. At that range, the coefficient of variation on repeat readings was over 12 percent – making the data statistically meaningless. The machine was not malfunctioning. It was simply completely wrong for the application. A 500 N or 1 kN load cell would have given them accurate, repeatable data. The supplier had sold the more expensive machine for margin. Nobody asked what force range the specimens actually generate.
The rule for load cell selection is simple: your expected maximum test force should fall between 20 percent and 80 percent of the load cell’s rated capacity. Here is a practical guide:
Application | Material / Specimen | Typical Max Force | Correct Load Cell |
Blown film tensile (ASTM D882) | LDPE/LLDPE, 25 mm strip, 50 µm | 10 – 80 N | 100 N or 200 N |
Thin packaging film tensile | PET, BOPP, CPP, 15 mm wide strip | 50 – 200 N | 200 N or 500 N |
Rubber tensile (ASTM D412, IS 3400) | Vulcanised rubber dumbbell Type 1 | 200 N – 1 kN | 1 kN or 2 kN |
Rigid plastic tensile (ASTM D638) | PP, ABS, Nylon, Type I dumbbell | 500 N – 3 kN | 2 kN or 5 kN |
HDPE pipe dumbbell tensile | Thick HDPE Type I specimen, 3-10 mm thick | 2 kN – 8 kN | 10 kN |
Pipe ring stiffness (ISO 9969) | 110-200 mm HDPE pipe ring | 5 kN – 20 kN | 20 kN or 50 kN |
Metal / composite tensile | Steel wire, GRP, FRP | 10 kN – 100 kN | 50 kN or 100 kN |
Tip: Buy a UTM with a load cell that fits your current application. If you anticipate testing heavier materials in the future, choose a machine that accepts interchangeable load cells – so you can swap rather than replace. Finetech Engineering UTMs support interchangeable load cells across the full capacity range.
Step 2 - Choose the Right Grips
The grip is what connects the specimen to the load cell. A poorly chosen or poorly aligned grip introduces bending forces and slippage that invalidate the test result. Here are the main grip types and when to use them:
Grip Type | Best For | How It Works | Key Detail |
Manual wedge grips | Rigid plastics, rubber, pipe specimens | Specimen is inserted and tightened by turning a screw or rotating a chuck | Most versatile; lowest cost; requires consistent tightening torque to avoid specimen damage |
Self-tightening wedge | All plastics, rubber – standard labs | Grip jaws tighten automatically as tensile load increases – no manual adjustment needed | More repeatable than manual; reduces operator variable |
Pneumatic grips | Film, thin sheet, delicate specimens | Compressed air closes jaws at controlled pressure – gentle on fragile specimens | Requires air supply; ideal for ASTM D882 film testing at consistent grip pressure |
Film clamp / roller | Thin film (LDPE, PET, BOPP under 500 µm) | Flat metal plate clamps film; prevents grip slip on smooth film surfaces | Must be perfectly parallel; even 1° misalignment causes premature edge failure |
Compression platens | Compression, flexural, ring stiffness | Flat hardened steel plates replace grips; load applied through parallel platens | Parallelism critical; plates must be within 0.1° of each other |
90° / 180° peel fixture | Laminates, adhesives, heat seals | One layer peeled away from substrate at controlled angle; force measured continuously | Angle must be maintained throughout peel stroke – fixture design critical |
Step 3 - Digital vs Computerised Controller
This is a choice many buyers do not think carefully about. The digital vs computerised UTM India decision usually comes down to two questions: does your standard require modulus reporting, and does your lab need NABL-traceable digital records? A digital UTM gives you a numerical readout – peak load, extension at break – that you record manually. A computerised UTM connects to PC software that generates a full stress-strain curve, calculates all derived properties automatically, and produces a formatted test report. Here is the honest comparison:
Feature | Digital UTM | Computerised UTM |
Output | Peak load + extension at break (numerical display) | Full stress-strain curve + all derived properties (modulus, yield, elongation, area under curve) |
Standards compliance | Sufficient for ASTM D638 strength-at-break reporting | Required for ISO 527 modulus measurement; required for full ASTM D638 report including modulus |
Data storage | Manual recording by operator – transcription errors possible | Automatic digital record; traceable; audit-friendly |
Report generation | Manual – operator creates report from recorded numbers | Automatic – software generates standard-format report with test parameters |
NABL / audit use | Acceptable for basic testing with manual records | Preferred by NABL assessors; required for modulus-reporting test methods |
Operator skill | Lower – simpler setup and operation | Higher – software setup, calibration procedure, and data interpretation |
Price difference | Base model Rs 80,000 – Rs 1,50,000 | Computerised adds Rs 40,000 – Rs 1,20,000 for software and PC interface |
Best for | Small labs; basic quality pass/fail checks; budget labs | Labs reporting modulus; NABL-accredited labs; automotive OEM suppliers; export labs |
My honest recommendation: if you are setting up a new lab and your budget allows, buy a computerised UTM. The additional cost over the machine’s lifetime is small, and the data quality – especially for modulus reporting and audit traceability – is significantly better. If your only requirement is tensile strength and elongation at break for internal quality checking, a digital model is perfectly adequate.
The Critical Role of Specimen Preparation
I want to say something that most UTM suppliers do not tell you: your UTM is only as good as your specimen. A Rs 2 lakh computerised UTM paired with hand-cut specimens produces meaningless data. The stress concentration from an irregular cut edge causes premature failure at the grip or at a random point in the gauge length – neither of which reflects the true material property.
For valid tensile test data:
- Specimens must be cut to the exact dumbbell dimensions specified in the standard – ASTM D638 Type I, ISO 527 Type 1A, IS 3400 Type 1, etc.
- The cut edges must be smooth and free of notches, nicks, or surface damage. A rough edge is a stress concentrator – failure will initiate there, not at the weakest material point.
- The specimen must be cut parallel – the two sides of the gauge length must be parallel within the tolerance specified in the standard (typically ±0.1 mm for ASTM Type I).
- Die cutters produce consistent, standard-geometry specimens from sheet and compression-moulded plaques. Hand cutting does not. Spend on the die – it is the lowest-cost component with the highest impact on data quality.
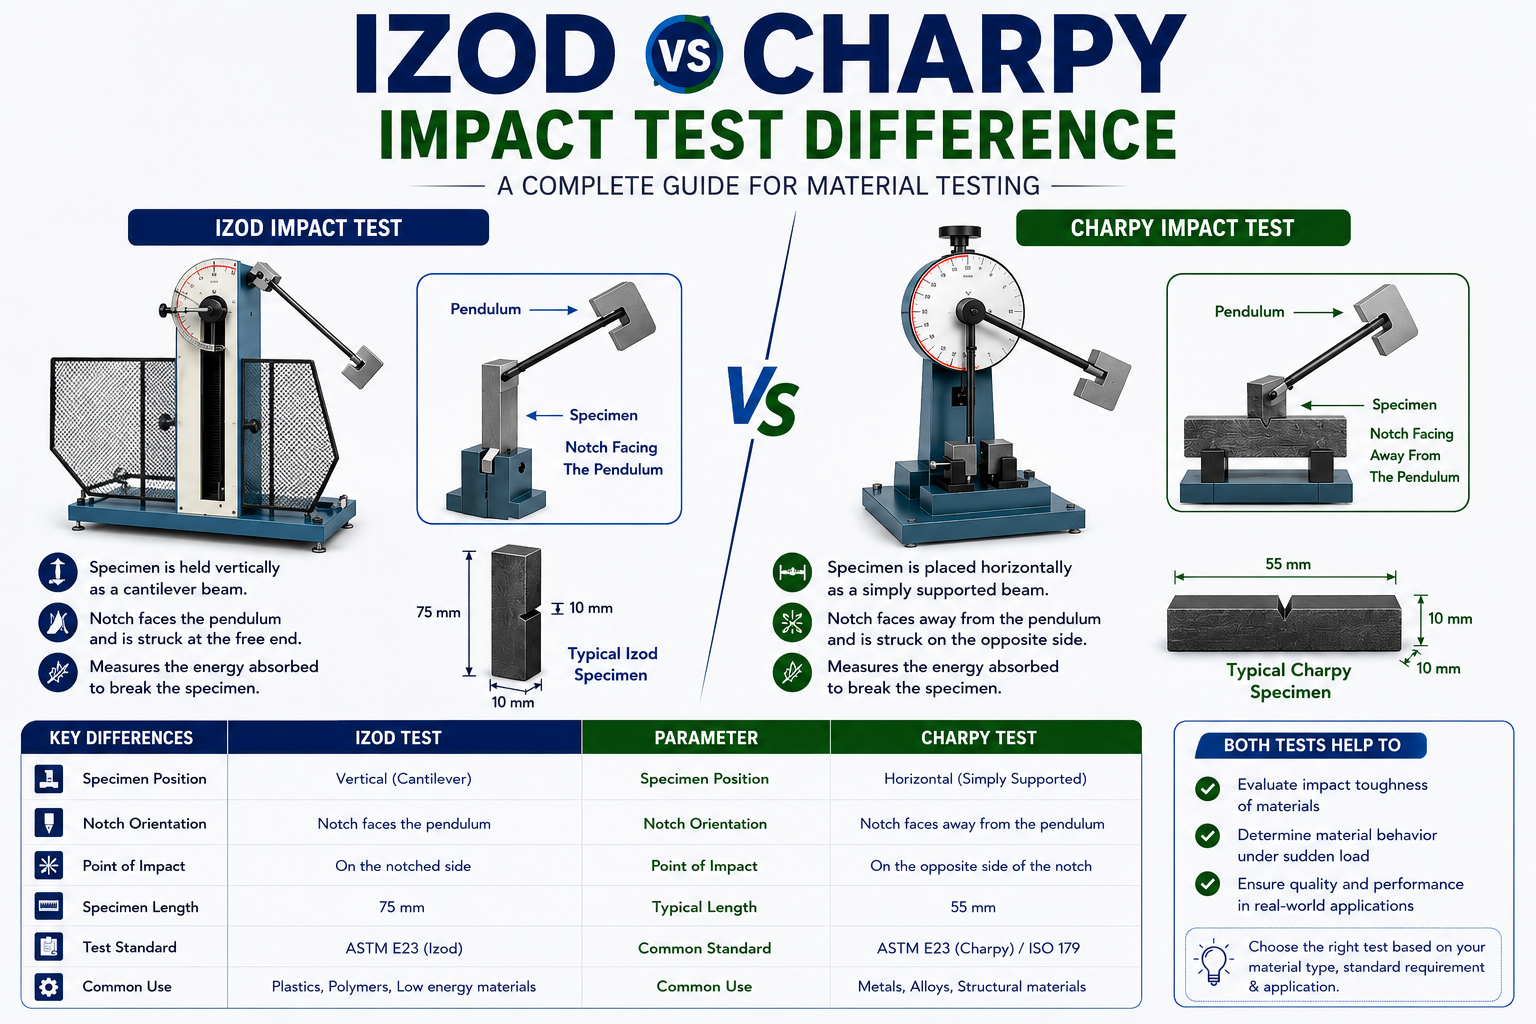
For impact testing on the same UTM frame (using an impact fixture) or on a dedicated Izod & Charpy Impact Tester, notched specimens require a precision notch cutter to produce the correct notch radius and depth per ASTM D256.
A properly cut specimen starts with the right tool – our Dumbbell Cutter is built to the exact geometry of the standard you test to, and our full specimen cutters and moulds range covers every shape a plastics or rubber lab is likely to need. If you want to understand die selection in more depth, see How to Choose a Dumbbell Cutter.
Common UTM Buying Mistakes
Mistake | What Happens | How to Avoid It |
Buying too much load capacity | Readings fall in the bottom 2-5% of load cell range; high CV; unreliable data. The 50 kN Pune story. | Calculate your maximum expected test force first. Match load cell to that force, 20-80% range. |
Buying wrong grip type | Specimen slips in grip; failure at grip rather than gauge length; entire dataset is invalid | Tell the supplier your specimen geometry and material before ordering. Ask for grip recommendation in writing. |
Skipping extensometer for modulus testing | Crosshead displacement includes machine compliance and grip slip; modulus values are consistently low and non-repeatable | Add extensometer if modulus is a reported value. Required for ISO 527; strongly recommended for ASTM D638. |
Buying digital when computerised is needed | Cannot generate stress-strain curve; cannot report modulus; fails NABL and ISO 527 reporting requirements | Check your test standard’s reporting requirements before specifying. If modulus is listed, you need a computerised system. |
Not specifying test speed range | Machine cannot reach or control the required test speed; test is invalid per the standard | Confirm the speed range your standard requires and verify the UTM’s speed range covers it. |
Ignoring grip alignment accessories | Misaligned grips apply bending moment to specimen; failure outside gauge length; results not reproducible | Ask for a self-aligning grip system or an alignment fixture for the load train. |
No calibration at installation | Machine enters production service without baseline calibration; data is not traceable from day one | Require NABL-traceable calibration certificate before accepting delivery. Include in purchase order. |
Final Thoughts
A Universal Testing Machine is an investment, not a commodity purchase. The machine that gives you reliable, auditable tensile data for Rs 1.5 lakhs is not necessarily the one with the biggest load frame or the most impressive brochure. It is the one correctly sized for your application, fitted with the right grips and the right load cell, calibrated at installation, and supported by a manufacturer who is still reachable three years later.
As a universal testing machine manufacturer India labs increasingly vet before signing a purchase order, at Finetech Engineering, we manufacture UTMs at our Thane facility and supply them with application-specific grip sets, NABL-traceable calibration, and operator training. When you describe your test – material, specimen geometry, standard, and required output – we will tell you exactly which model, which load cell, and which grips you need. We will not recommend the highest-margin machine. We will recommend the one that gives you the best data for your specific requirement.
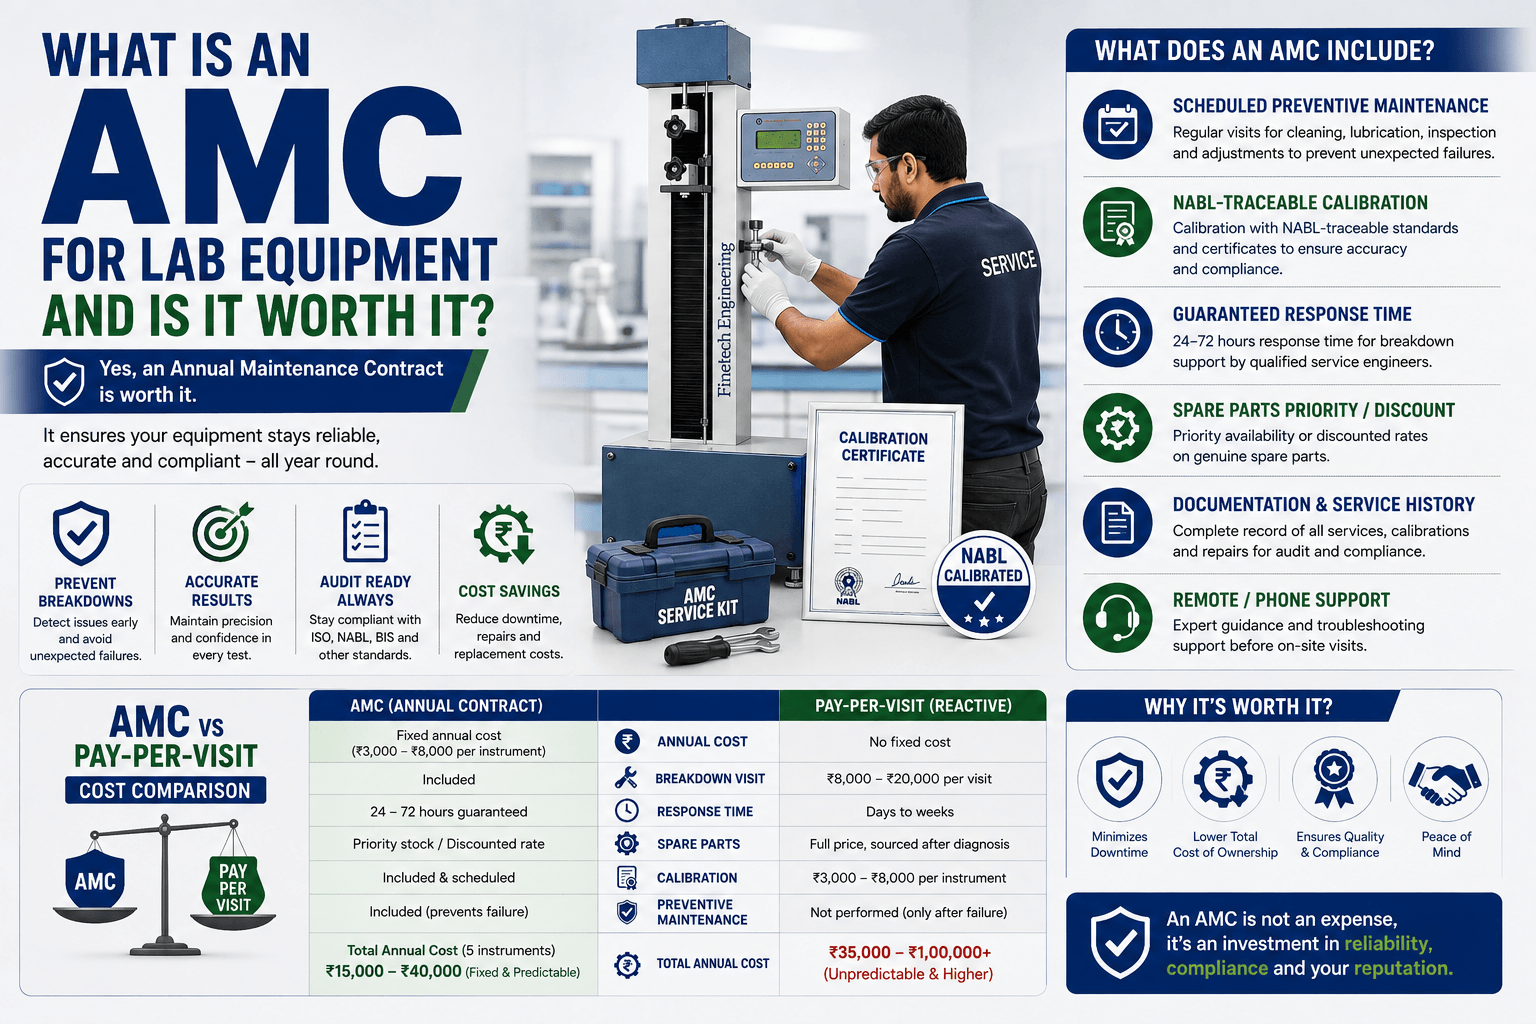
We are a manufacturer, not a trader. Our laboratory testing equipment is designed and built in-house. When you need a spare grip jaw, a new load cell, or a calibration service three years from now, we are still here. If you also want ongoing protection against unplanned downtime, ask us about an annual maintenance contract.
Need Help Choosing the Right UTM for Your Lab?
Call or WhatsApp: +91 93241 37971
Email: info@finetechengineer.com
Tell us your material, your product, and your test standard. We will recommend the correct load cell range, grip set, and software configuration – no upselling, no oversizing.
– Santhosh Kumar VP, Founder & Managing Partner, Finetech Engineering